Leave a Message

By providing your contact information to Ellyn Stephenson, your personal information will be processed in accordance with Ellyn Stephenson's Privacy Policy. By checking the box(es) below, you consent to receive communications regarding your real estate inquiries and related marketing and promotional updates in the manner selected by you. For SMS text messages, message frequency varies. Message and data rates may apply. You may opt out of receiving further communications from Ellyn Stephenson at any time. To opt out of receiving SMS text messages, reply STOP to unsubscribe.

Thank you for your message. I will be in touch with you shortly.

1025 Rome Drive
1025 Rome Drive
1025 Rome Drive
1025 Rome Drive
1025 Rome Drive
1025 Rome Drive
1025 Rome Drive
1025 Rome Drive
1025 Rome Drive
1025 Rome Drive
1025 Rome Drive
1025 Rome Drive
1025 Rome Drive
1025 Rome Drive
1025 Rome Drive
1025 Rome Drive
1025 Rome Drive
1025 Rome Drive
1025 Rome Drive
1025 Rome Drive
1025 Rome Drive
1025 Rome Drive
1025 Rome Drive
1025 Rome Drive
1025 Rome Drive
SEE ALL PHOTOS
1025 Rome Drive
1025 Rome Drive
1025 Rome Drive
1025 Rome Drive
1025 Rome Drive
1025 Rome Drive
1025 Rome Drive
1025 Rome Drive
1025 Rome Drive
1025 Rome Drive
1025 Rome Drive
1025 Rome Drive
1025 Rome Drive
1025 Rome Drive
1025 Rome Drive
1025 Rome Drive
1025 Rome Drive
1025 Rome Drive
1025 Rome Drive
1025 Rome Drive
1025 Rome Drive
1025 Rome Drive
1025 Rome Drive
1025 Rome Drive
1025 Rome Drive
Courtesy of Peachtree Town & Country
Leased

1025 Rome Drive

1025 Rome Drive, Roswell, GA 30075

$4,000/month
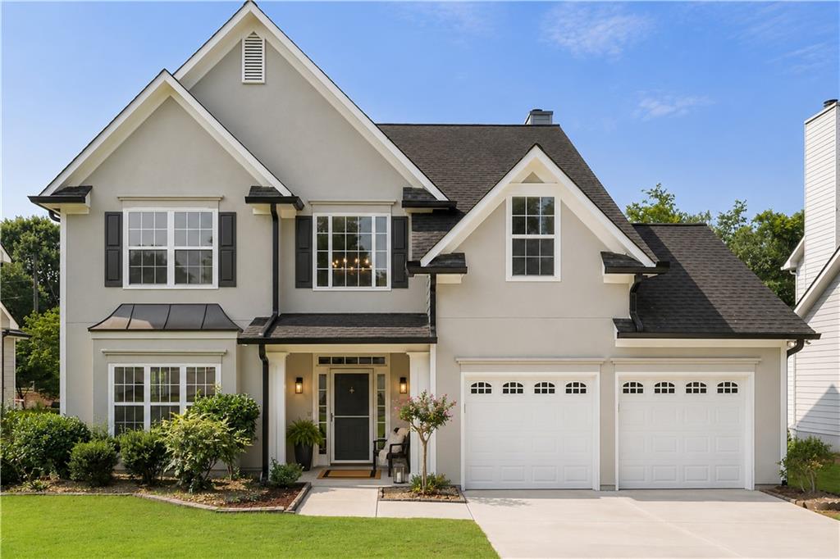
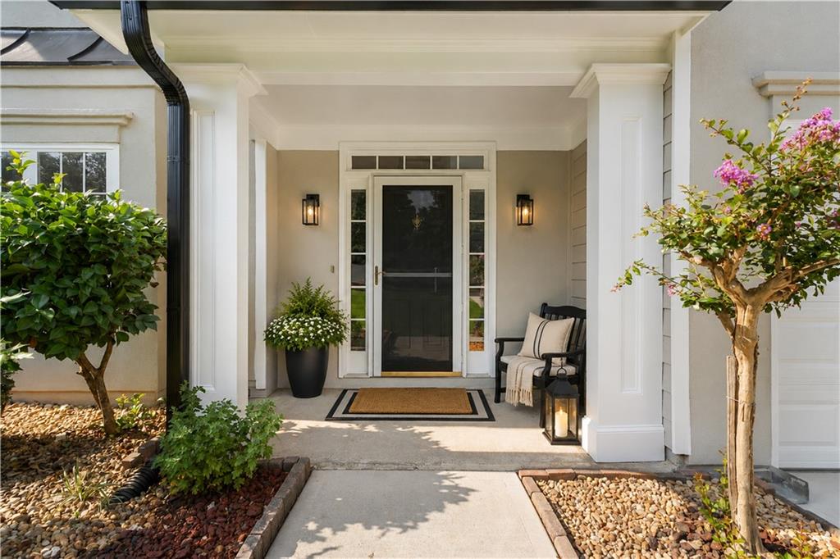
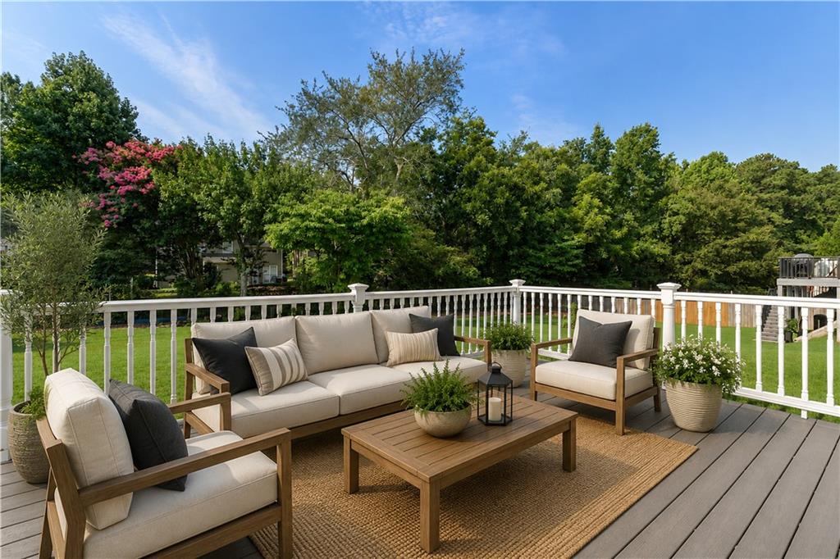
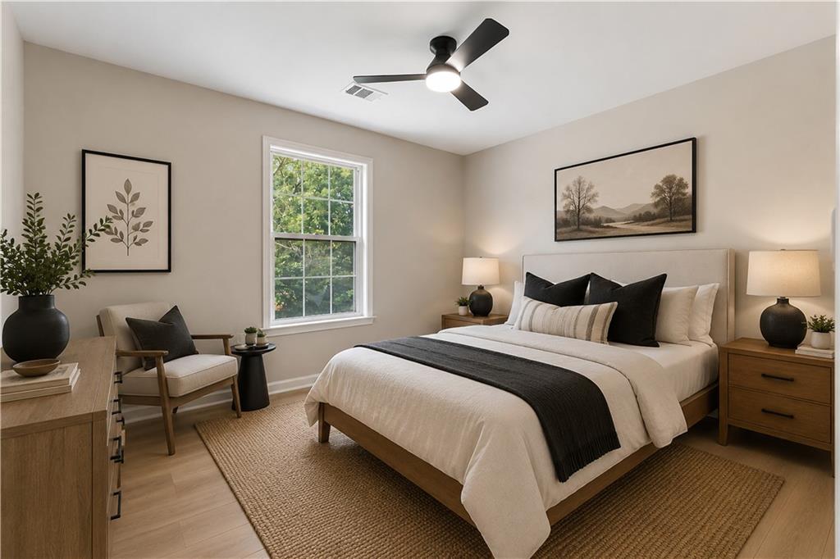
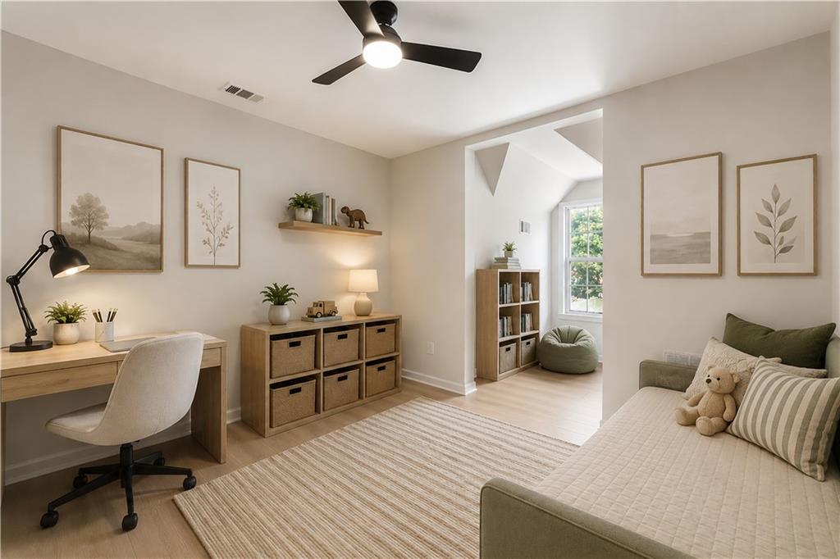
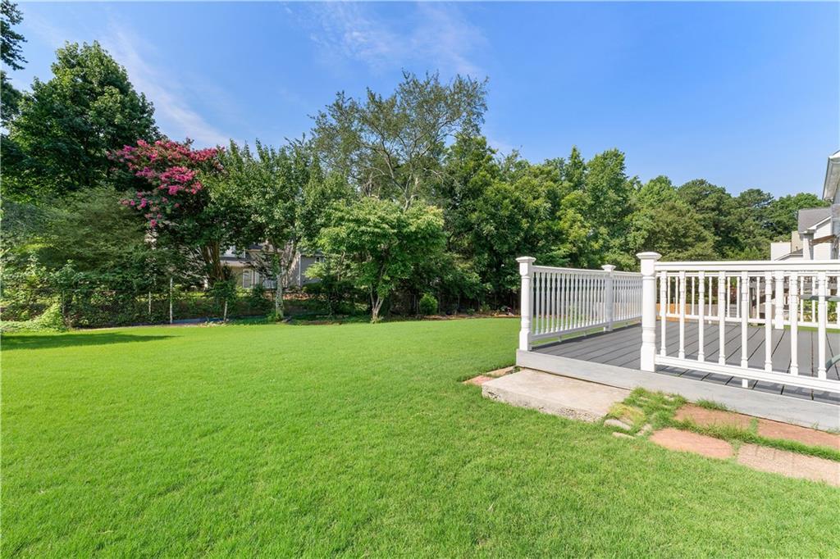
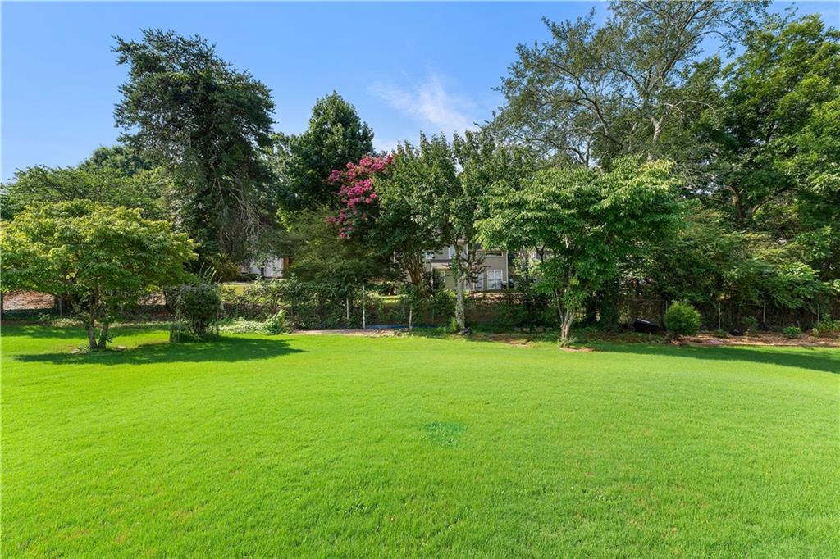
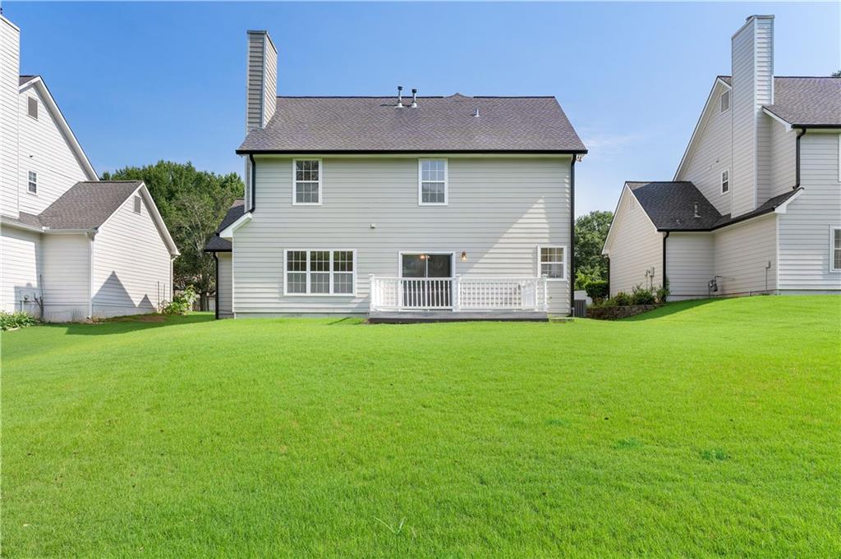
Beautifully renovated traditional home in the desirable Orchard Lakes community, ideally situated on a quiet street just minutes from Downtown Roswell's shopping, dining, parks, and local public and private schools. Featuring four bedrooms, two full bathrooms, a powder room, a two-car garage, and a spacious back deck overlooking a lush, level backyard, this move-in-ready home offers timeless style and modern updates throughout.

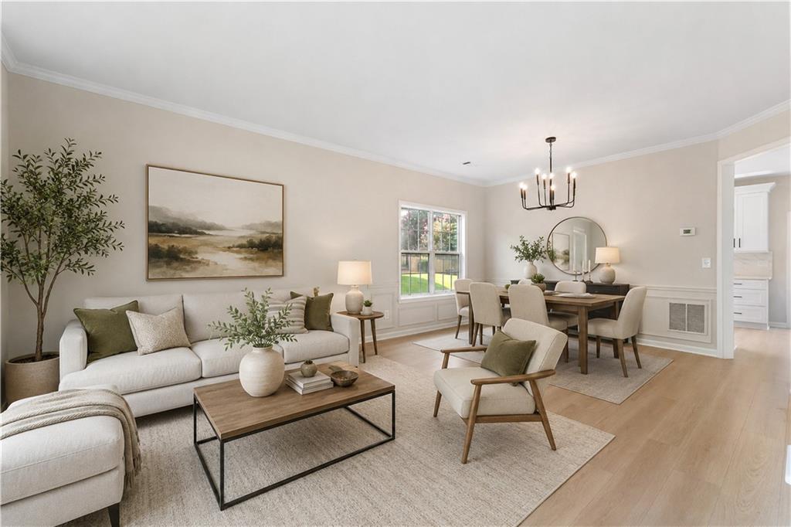
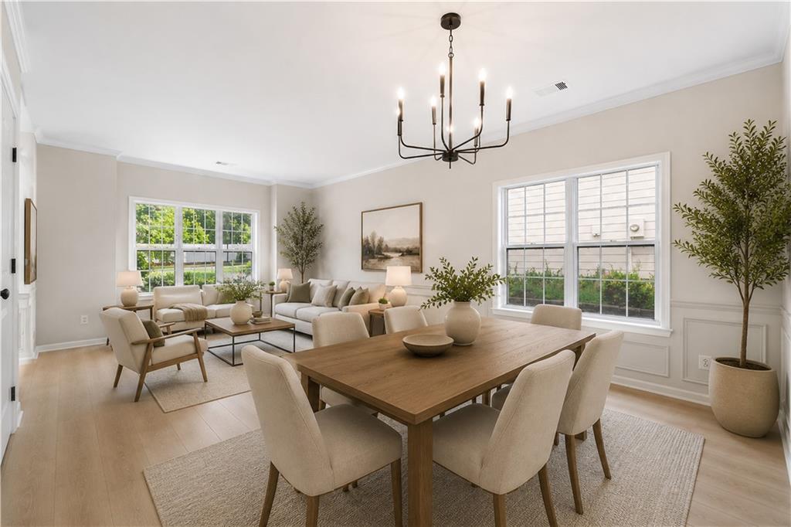
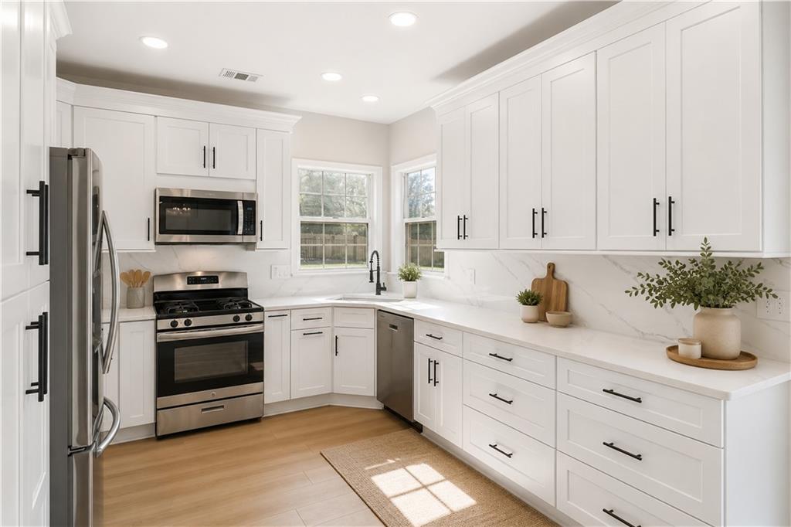
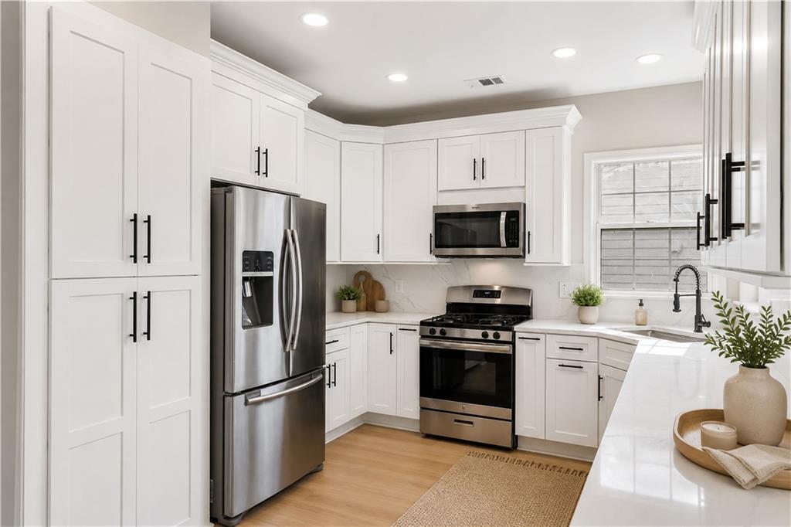
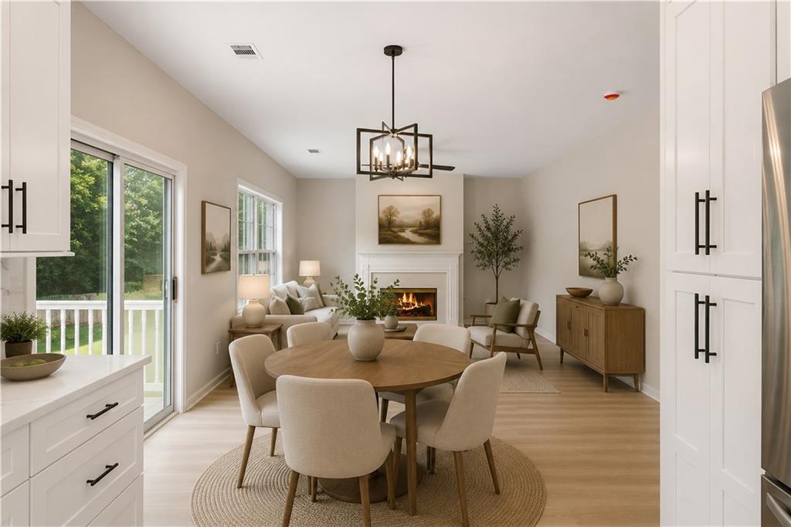
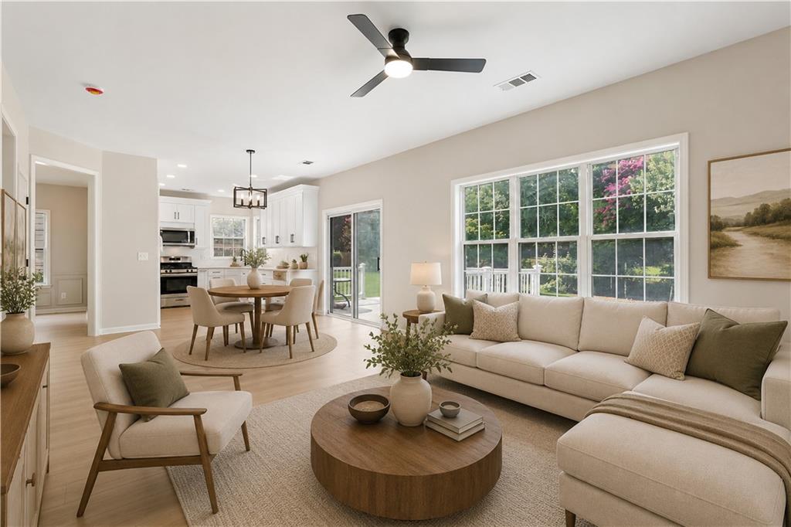
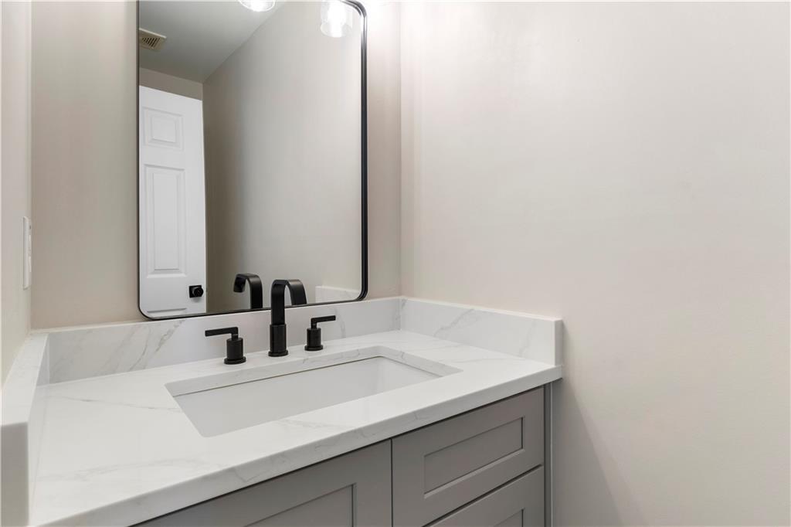
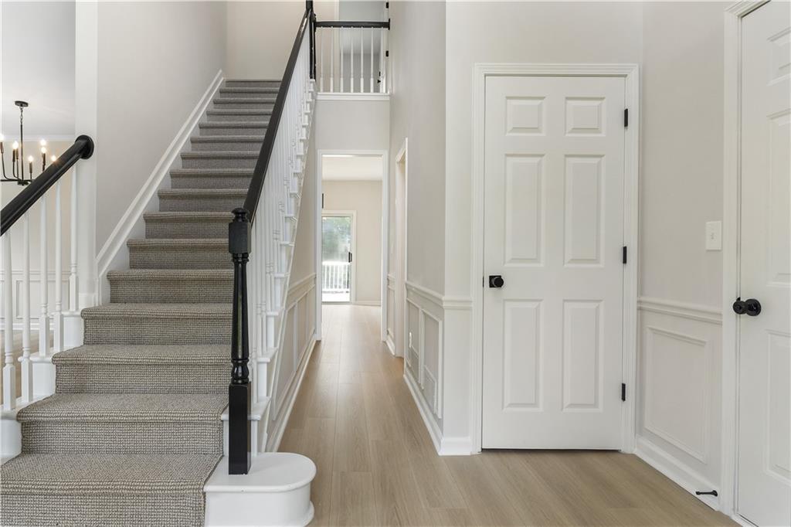
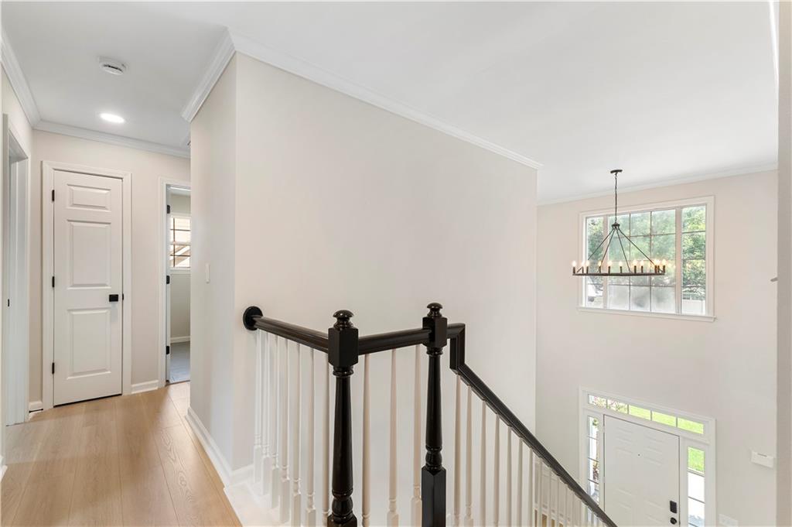
A dramatic two-story foyer welcomes you inside, flanked by a formal living room overlooking the landscaped front yard and an elegant dining room with detailed millwork and a designer chandelier. The chef's kitchen features stainless steel appliances, quartz countertops, white soft-close shaker cabinetry, and a sunny breakfast nook with double glass doors opening to the expansive deck. The adjoining great room with a fireplace and a stylish powder room complete the main level.

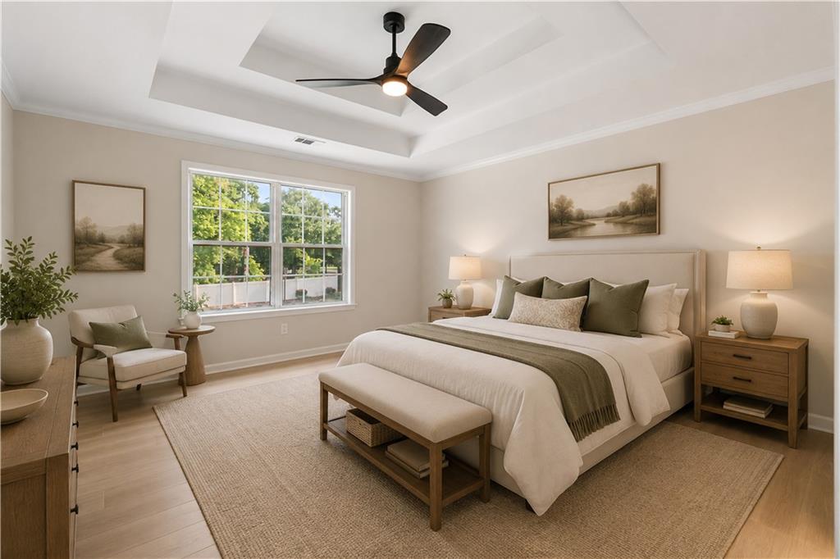
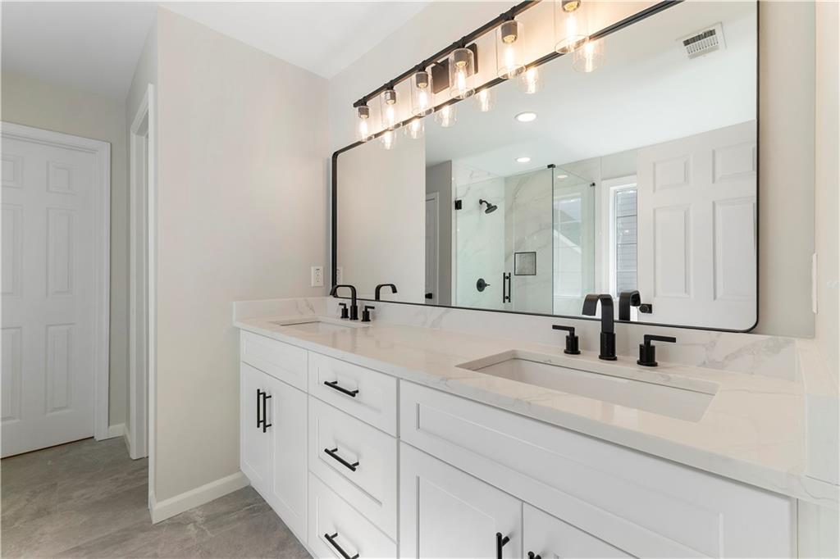
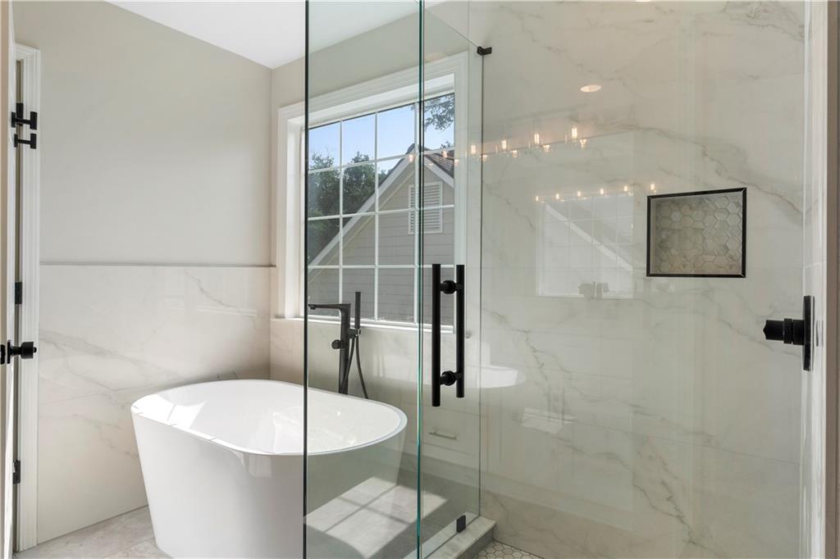
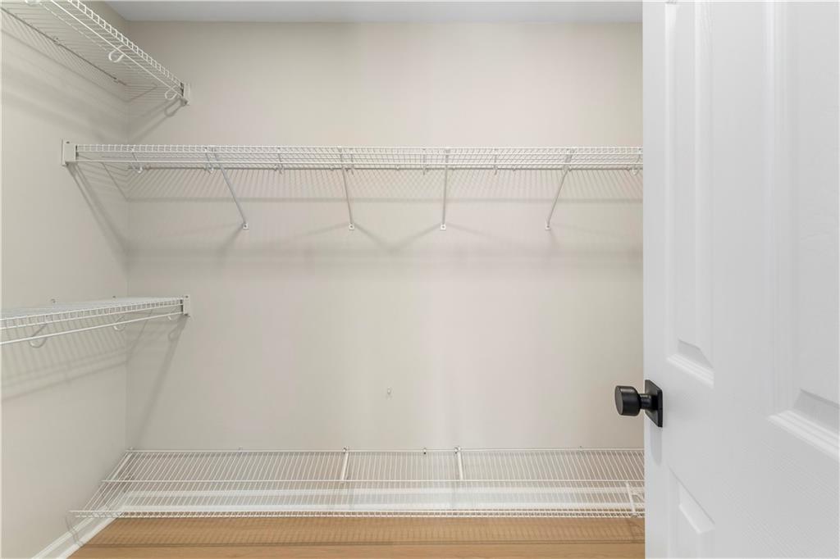
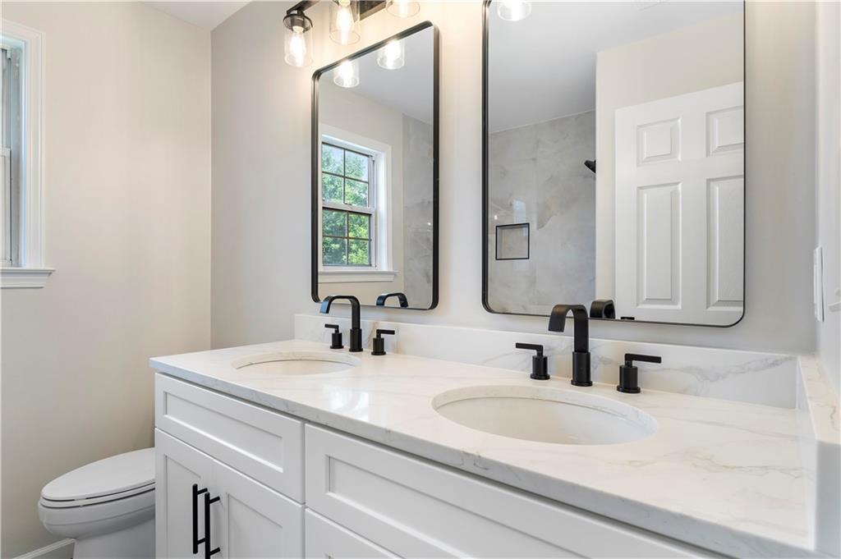
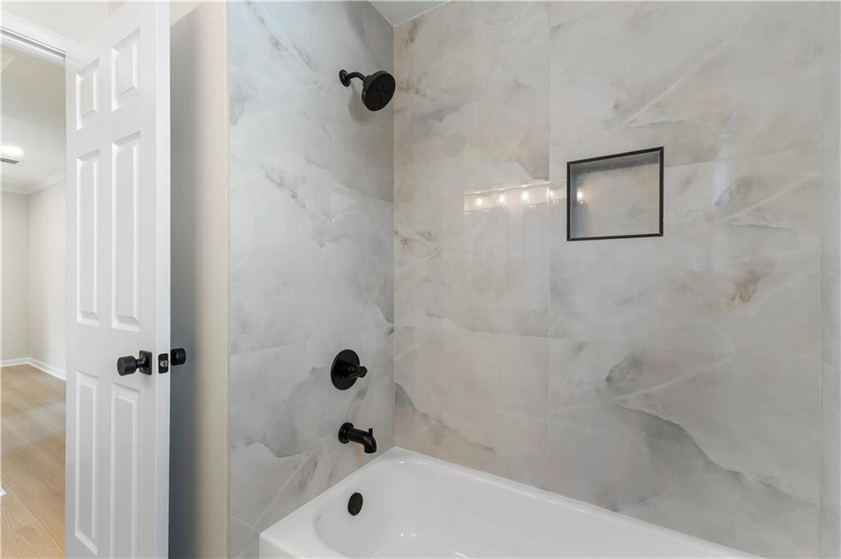
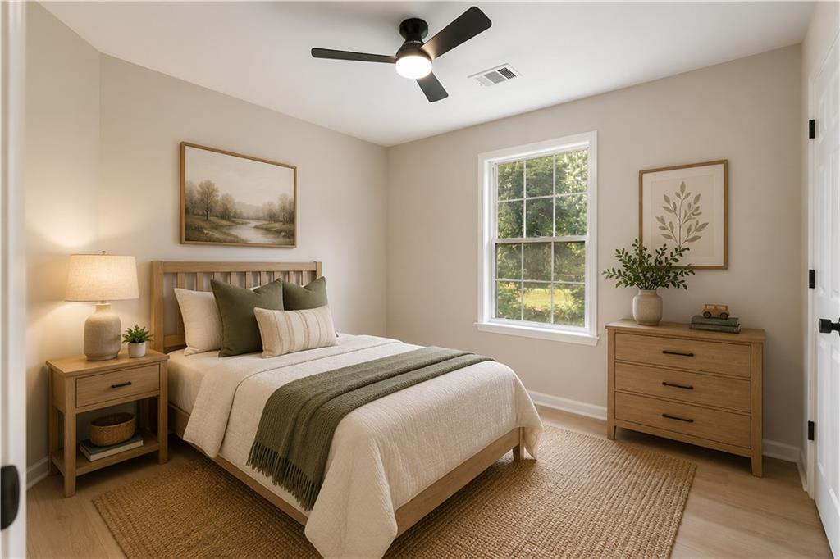
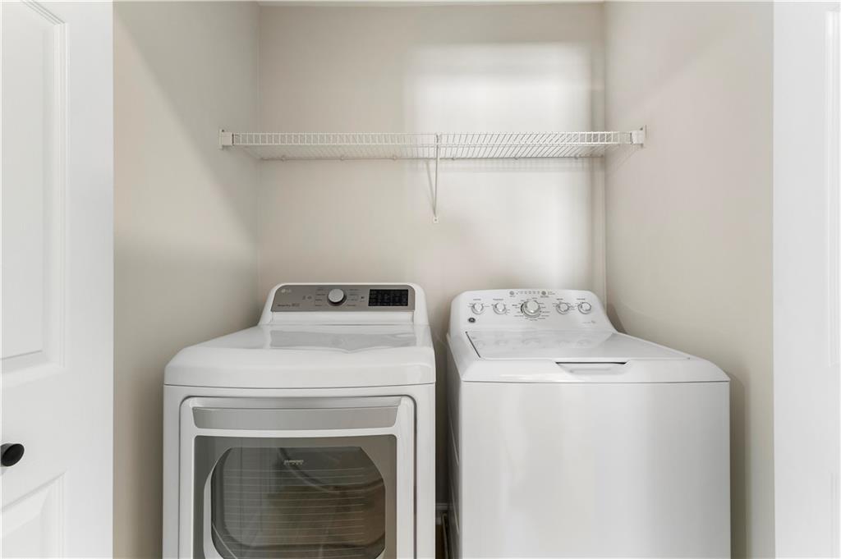
Upstairs, the oversized primary suite offers a tray ceiling, walk-in closet, and a beautifully renovated en-suite bath with double vanities, a soaking tub, and a frameless glass shower. Three spacious secondary bedrooms, a full hall bathroom with a double vanity, and a laundry room with a brand-new washer and dryer complete the upper level.

Thoughtful upgrades throughout include new flooring, quartz countertops, matte black lighting and plumbing fixtures, fresh interior and exterior paint, custom blinds, ceiling fans, and new soft-close cabinetry. Offering exceptional updates and an unbeatable Roswell location, this home is truly move-in ready. Welcome home, to 1025 Rome Drive!

4
beds

3
baths

2,003 Sq.Ft. LIVING AREA

9,147.6 Sq.Ft. lot

Alex Egan

Alex Egan

Features & Amenities

Interior

  • total bedrooms4
  • Total bathrooms3
  • full bathrooms2
  • half bathroom1
  • Laundry room Other
  • Flooring Carpet, Luxury Vinyl, Tile
  • Fireplace Family Room, Gas Log, Gas Starter, Glass Doors, Living Room
  • APPLIANCES Dishwasher, Disposal, Dryer, Gas Range, Microwave, Range Hood, Refrigerator, Washer
  • other interior Features Crown Molding, Double Vanity, Entrance Foyer 2 Story, High Speed Internet, Tray Ceiling(s), Walk-In Closet(s), Other

Area & Lot

  • Status Leased
  • Date Leased August 5, 2026
  • Living Area2,003 Sq.Ft.
  • Total Area2,003 Sq.Ft.
  • Lot Area9,147.6 Sq.Ft.
  • MLS® ID7808339
  • TypeResidential
  • YEAR BUILT1995
  • NeighborhoodRoswell
  • Architecture StylesTraditional
  • Water FrontageNone
  • View DescriptionNeighborhood, Trees/Woods
  • Elementary SchoolMountain Park - Fulton
  • Middle SchoolCrabapple
  • High SchoolRoswell

Exterior

  • STORIES2
  • Garage Space2.0
  • utilitiesCable Available, Electricity Available, Natural Gas Available, Phone Available, Sewer Available, Underground Utilities, Water Available
  • PoolNone
  • roofComposition, Shingle
  • lot featuresCleared, Front Yard, Landscaped, Level
  • parkingDriveway, Garage, Garage Faces Front, Kitchen Level, Level Driveway
  • HEAT TYPECentral, Forced Air
  • AIR CONDITIONINGCeiling Fan(s), Central Air
  • Disability FeaturesNone
  • security FeaturesSmoke Detector(s)
  • other exterior FeaturesGarden, Lighting, Private Entrance

Financial

  • Lease Price$4,000/mo
  • Lease Term 12 MONTHS
  • Real Estate Tax $755/yr

Connect With Me

Start Your Home Search