Leave a Message

By providing your contact information to Ellyn Stephenson, your personal information will be processed in accordance with Ellyn Stephenson's Privacy Policy. By checking the box(es) below, you consent to receive communications regarding your real estate inquiries and related marketing and promotional updates in the manner selected by you. For SMS text messages, message frequency varies. Message and data rates may apply. You may opt out of receiving further communications from Ellyn Stephenson at any time. To opt out of receiving SMS text messages, reply STOP to unsubscribe.

Thank you for your message. I will be in touch with you shortly.

1100 Howell Mill Road NW Unit 608
SEE ALL PHOTOS
1100 Howell Mill Road NW Unit 608
Courtesy of Ansley Real Estate
Leased

1100 Howell Mill Road NW Unit 608

1100 Howell Mill Road NW Unit 608, Atlanta, GA 30318

$3,250/month
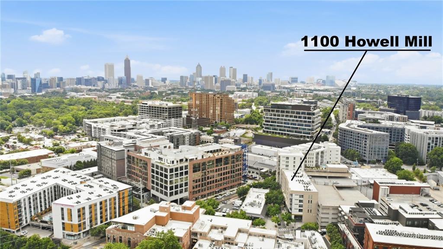
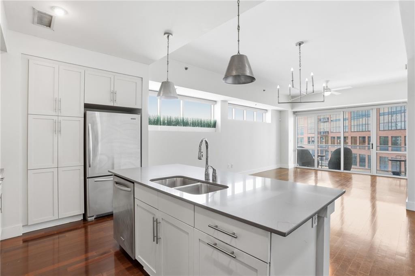
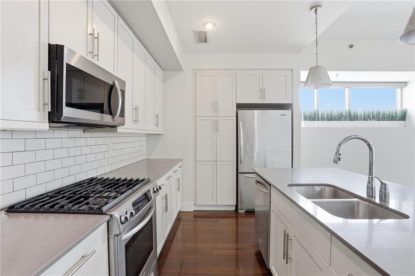
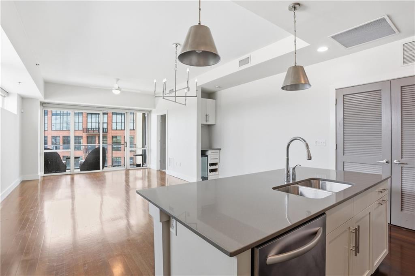
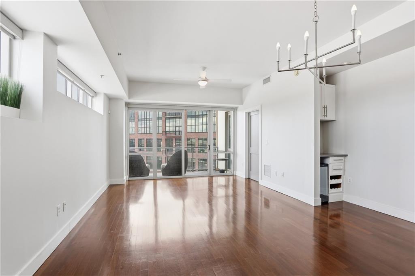
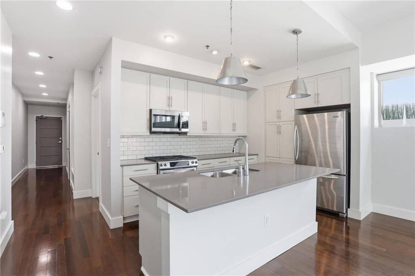
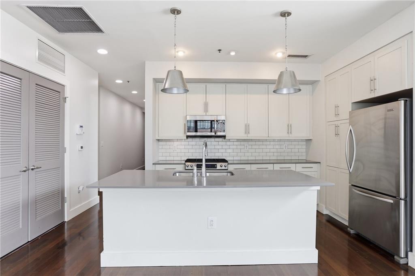
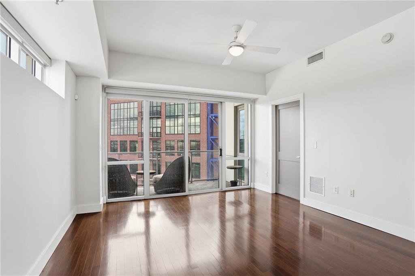
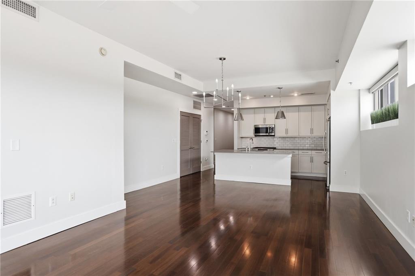
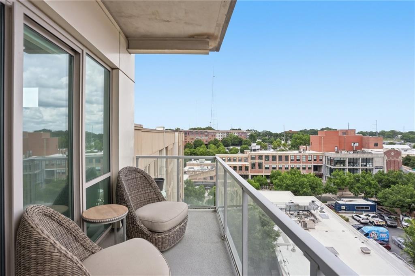
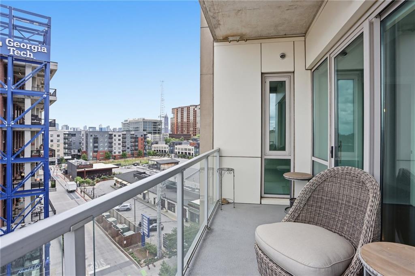
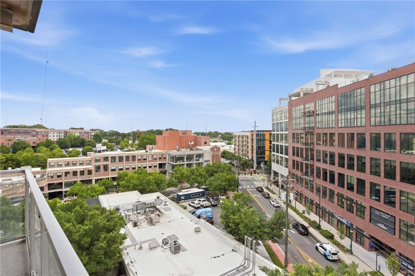
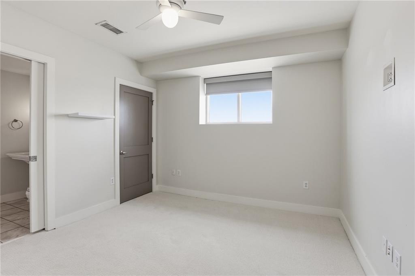
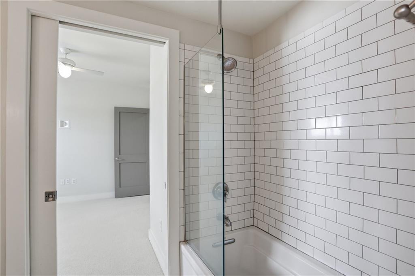
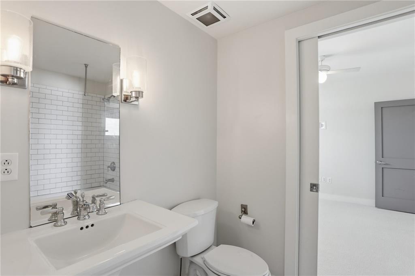
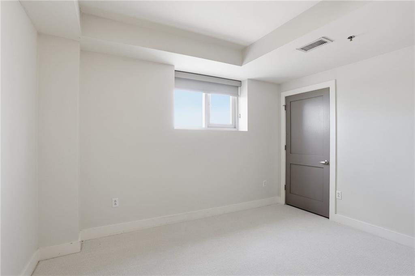
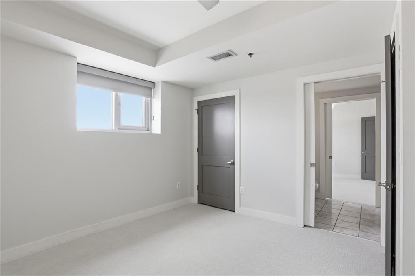
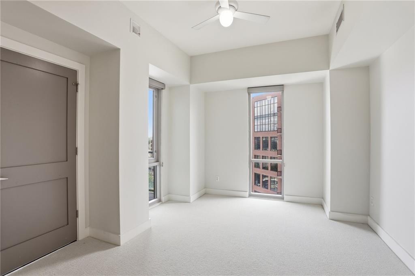
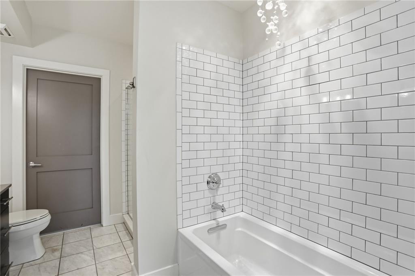
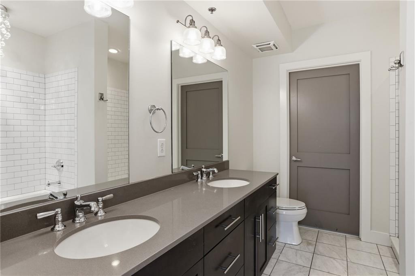
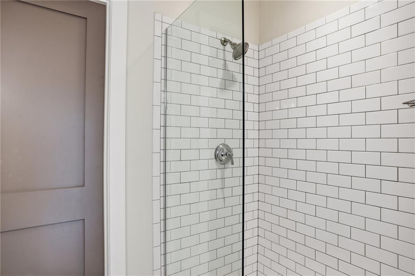
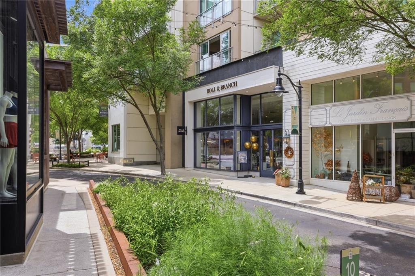
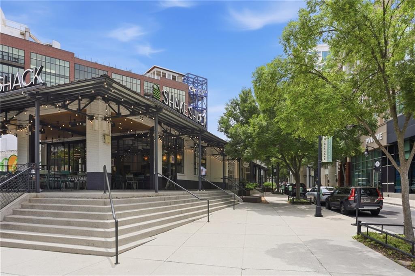
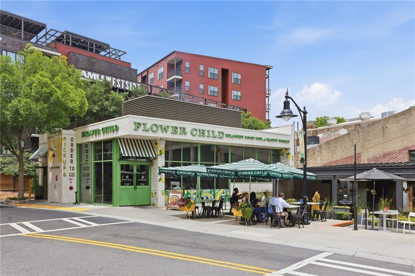
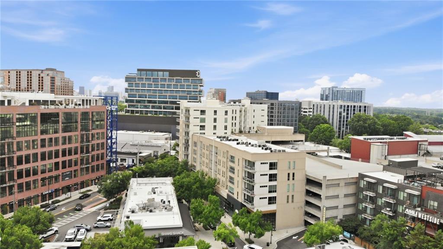
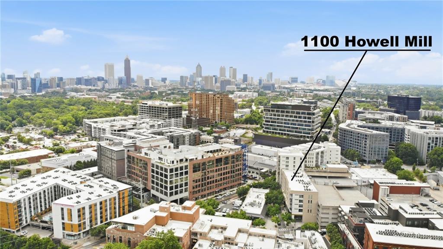
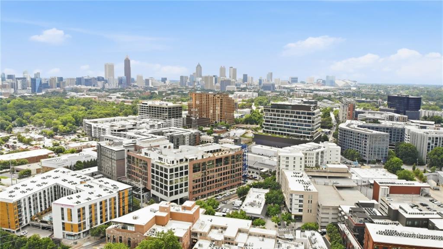
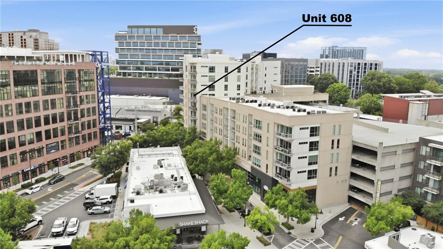
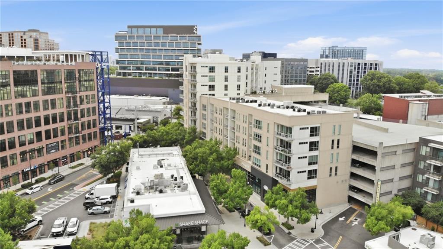
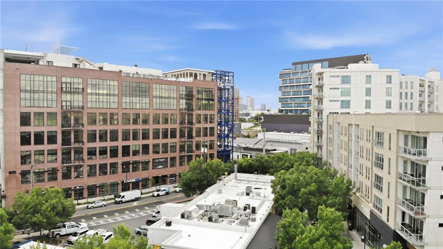
**Immediate availability!!** PHENOMENAL 3 bedroom condo in the heart of West Midtown only a few steps from Taqueria del Sol, Room & Board, the Shake Shack, West Egg etc... you cannot beat this location! Open concept living space with a huge kitchen, quartz counters, a large island, white cabinets and stainless appliances. Large primary suite with huge windows with a killer view, double vanity, quartz counters and a large walk in shower. Two additional bedrooms with a jack n jill (or jack/jack or jill/jill) bathroom between - and they are located at the other end of the condo.... perfect for roommates.

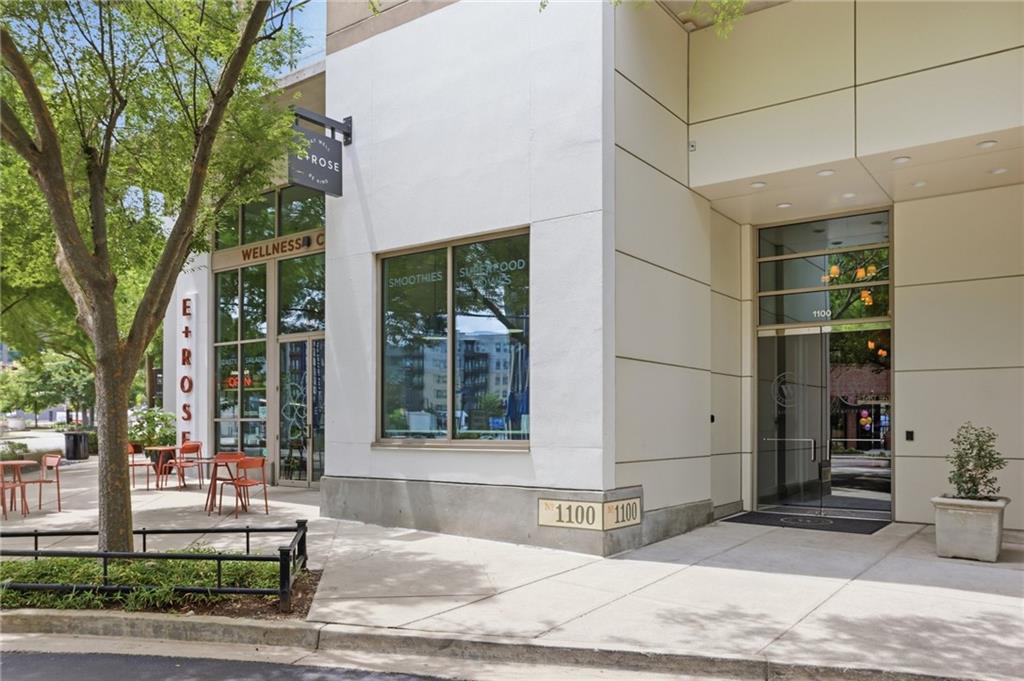
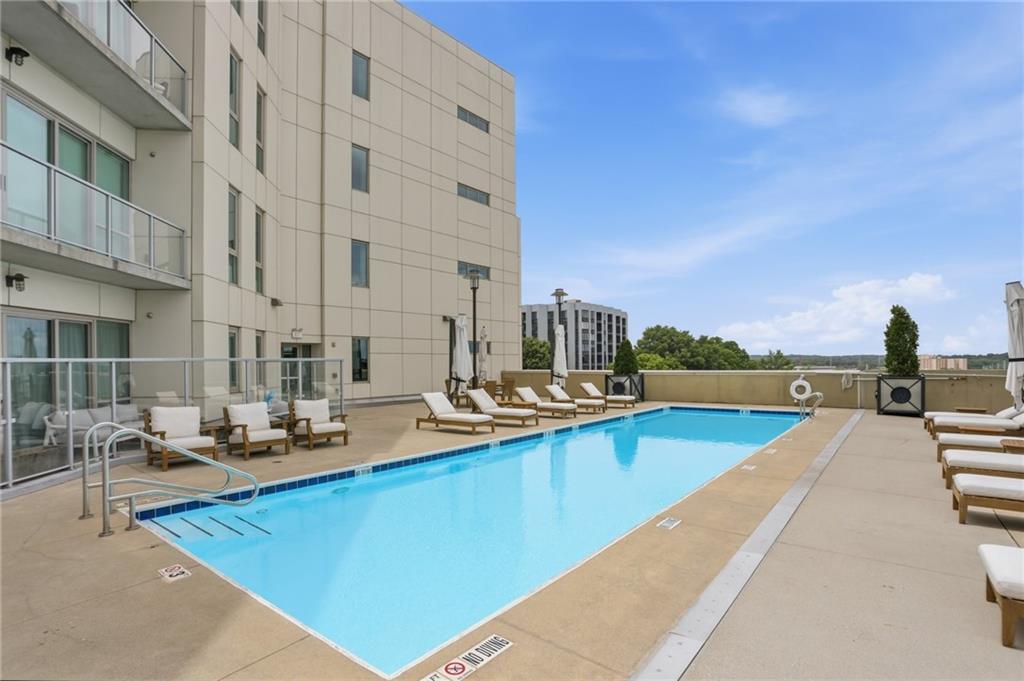
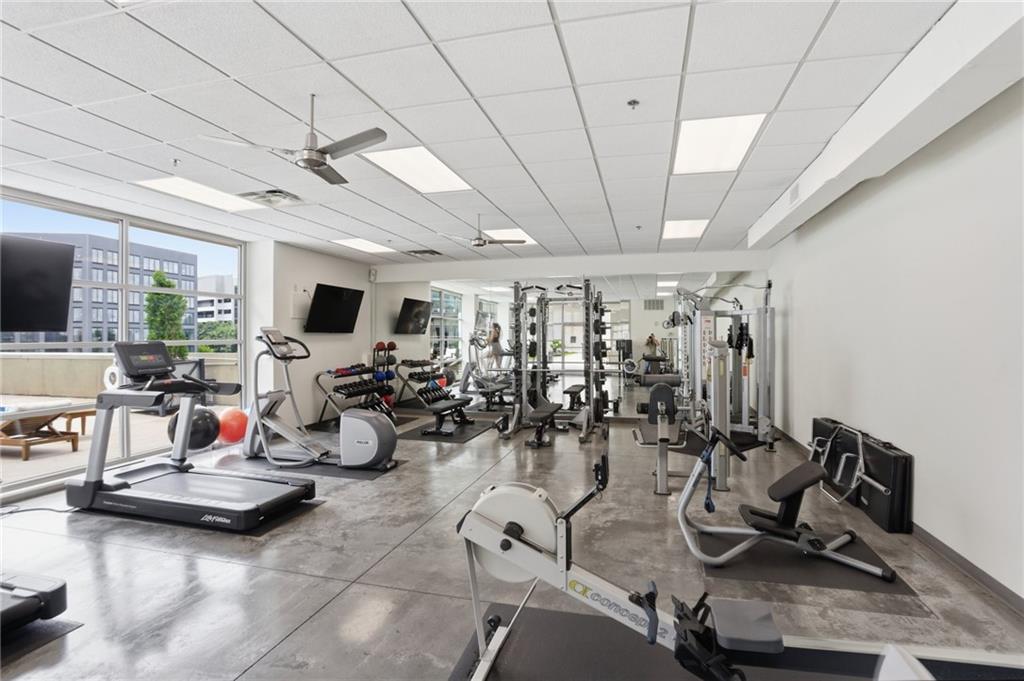
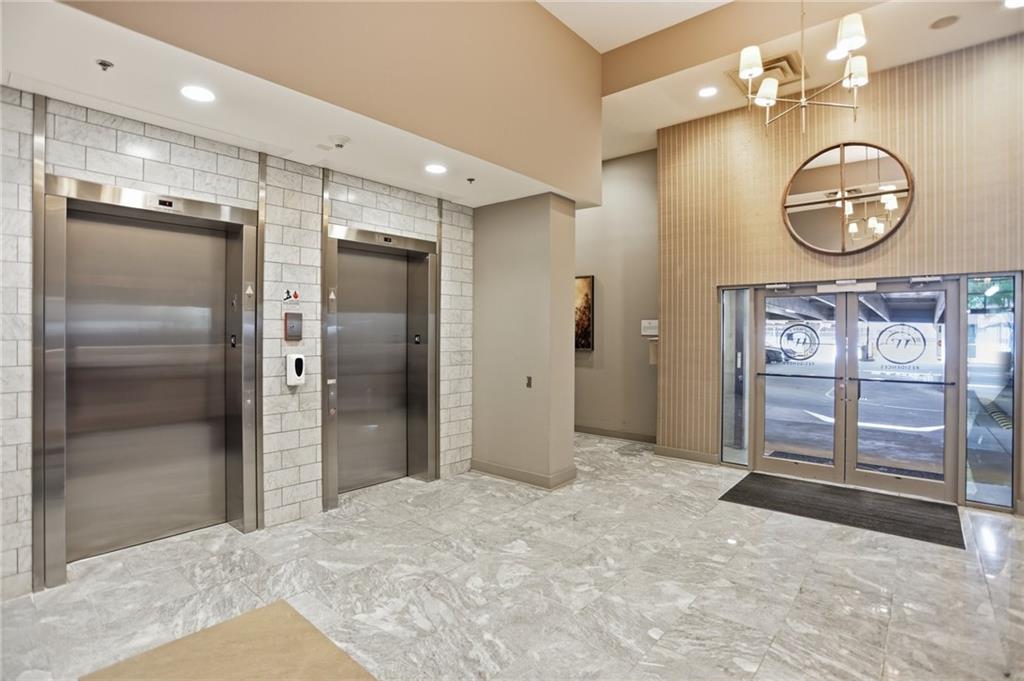
ALSO featured on the 6th floor, just around the corner, is one of the most incredible roof-top pools you will see! There's a huge deck, grilling area, AND a large gym! The entire building has a beautiful lobby with concierge, private covered ASSIGNED parking. I would start listing all the great shopping and dining locations within a few blocks, but you've probably figured out that this is one of the best locations for intown living!

3
beds

3
baths

1,548 Sq.Ft. LIVING AREA

1,546.38 Sq.Ft. lot

Melissa Hartley

Melissa Hartley

Features & Amenities

Interior

  • total bedrooms3
  • Total bathrooms3
  • full bathrooms2
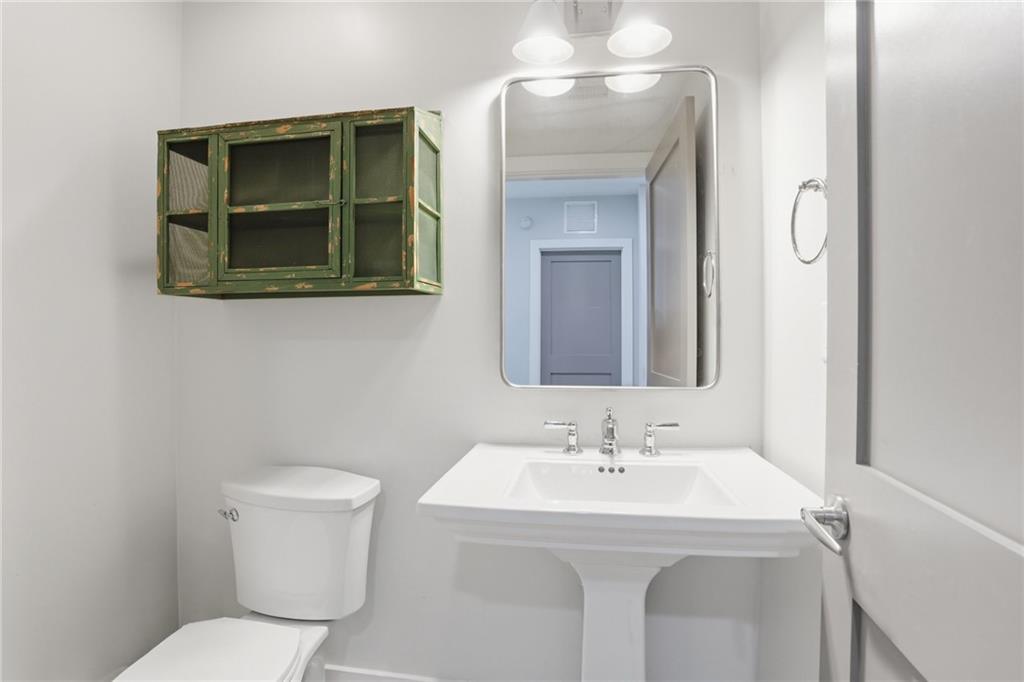
  • half bathroom1
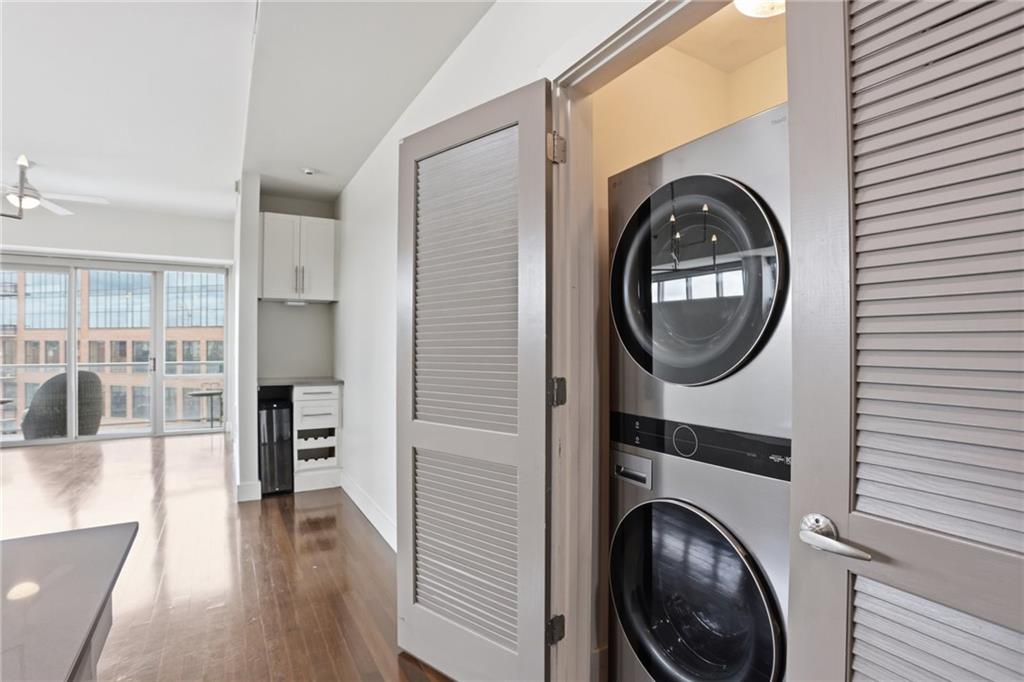
  • Laundry room In Hall, Laundry Closet
  • Flooring Ceramic Tile, Hardwood
  • Fireplace None
  • APPLIANCES Dishwasher, Dryer, Gas Cooktop, Gas Oven, Gas Range, Refrigerator, Washer
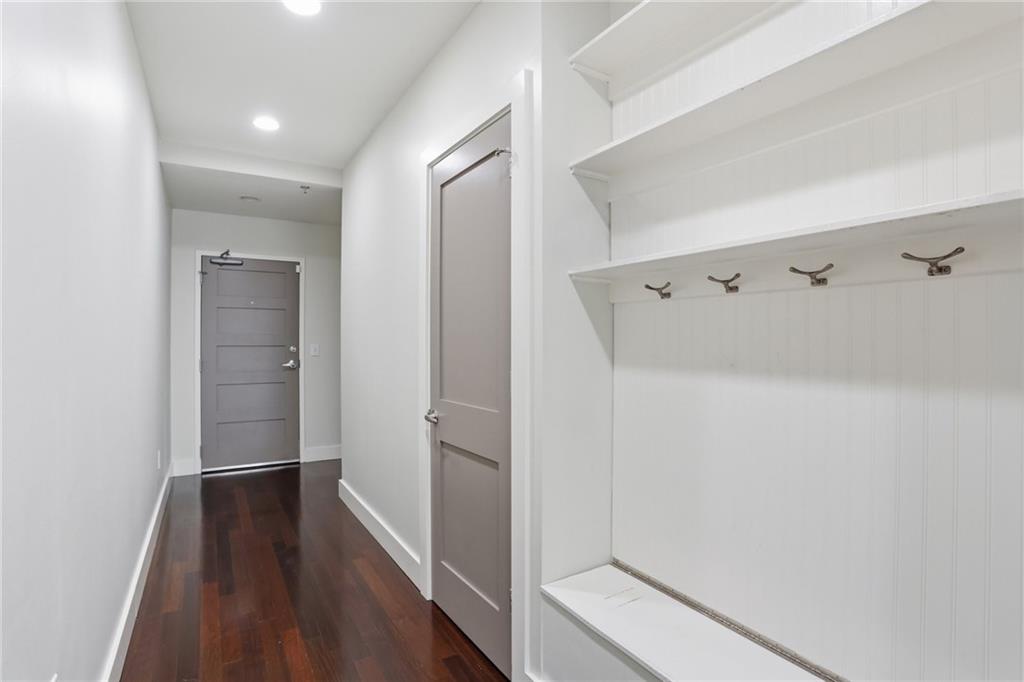
  • other interior Features Bookcases, Double Vanity, High Ceilings 9 ft Main, High Speed Internet, Recessed Lighting

Area & Lot

  • Status Leased
  • Date Leased July 27, 2026
  • Living Area1,548 Sq.Ft.
  • Total Area1,548 Sq.Ft.
  • Lot Area1,546.38 Sq.Ft.
  • MLS® ID7793237
  • TypeCondo
  • YEAR BUILT2009
  • Architecture StylesModern
  • Water FrontageNone
  • View DescriptionCity
  • Elementary SchoolCentennial Place
  • Middle SchoolDavid T Howard
  • High SchoolMidtown

Exterior

  • STORIES1
  • Garage Space2.0
  • utilitiesCable Available, Electricity Available, Natural Gas Available, Phone Available, Sewer Available, Underground Utilities, Water Available
  • PoolGunite, Heated, In Ground
  • roofTar/Gravel
  • lot featuresOther
  • parkingAssigned, Attached, Garage, Garage Door Opener, Permit Required
  • HEAT TYPECentral
  • AIR CONDITIONINGCeiling Fan(s), Central Air
  • Disability FeaturesNone
  • security FeaturesFire Alarm, Fire Sprinkler System, Key Card Entry, Secured Garage/Parking, Security Gate, Security Lights, Security System Owned, Smoke Detector(s)
  • other exterior FeaturesBalcony, Gas Grill, Lighting, Private Entrance

Financial

  • Lease Price$3,250/mo
  • Lease Term 12 MONTHS

Connect With Me

Start Your Home Search