Leave a Message

By providing your contact information to Ellyn Stephenson, your personal information will be processed in accordance with Ellyn Stephenson's Privacy Policy. By checking the box(es) below, you consent to receive communications regarding your real estate inquiries and related marketing and promotional updates in the manner selected by you. For SMS text messages, message frequency varies. Message and data rates may apply. You may opt out of receiving further communications from Ellyn Stephenson at any time. To opt out of receiving SMS text messages, reply STOP to unsubscribe.

Thank you for your message. I will be in touch with you shortly.

1363 Live Oak Lane
1363 Live Oak Lane
1363 Live Oak Lane
1363 Live Oak Lane
1363 Live Oak Lane
1363 Live Oak Lane
1363 Live Oak Lane
1363 Live Oak Lane
1363 Live Oak Lane
1363 Live Oak Lane
1363 Live Oak Lane
1363 Live Oak Lane
1363 Live Oak Lane
1363 Live Oak Lane
1363 Live Oak Lane
1363 Live Oak Lane
1363 Live Oak Lane
1363 Live Oak Lane
1363 Live Oak Lane
1363 Live Oak Lane
1363 Live Oak Lane
1363 Live Oak Lane
1363 Live Oak Lane
1363 Live Oak Lane
1363 Live Oak Lane
1363 Live Oak Lane
1363 Live Oak Lane
1363 Live Oak Lane
1363 Live Oak Lane
1363 Live Oak Lane
1363 Live Oak Lane
1363 Live Oak Lane
1363 Live Oak Lane
1363 Live Oak Lane
1363 Live Oak Lane
1363 Live Oak Lane
1363 Live Oak Lane
1363 Live Oak Lane
1363 Live Oak Lane
1363 Live Oak Lane
1363 Live Oak Lane
1363 Live Oak Lane
1363 Live Oak Lane
1363 Live Oak Lane
1363 Live Oak Lane
1363 Live Oak Lane
1363 Live Oak Lane
1363 Live Oak Lane
SEE ALL PHOTOS
1363 Live Oak Lane
1363 Live Oak Lane
1363 Live Oak Lane
1363 Live Oak Lane
1363 Live Oak Lane
1363 Live Oak Lane
1363 Live Oak Lane
1363 Live Oak Lane
1363 Live Oak Lane
1363 Live Oak Lane
1363 Live Oak Lane
1363 Live Oak Lane
1363 Live Oak Lane
1363 Live Oak Lane
1363 Live Oak Lane
1363 Live Oak Lane
1363 Live Oak Lane
1363 Live Oak Lane
1363 Live Oak Lane
1363 Live Oak Lane
1363 Live Oak Lane
1363 Live Oak Lane
1363 Live Oak Lane
1363 Live Oak Lane
1363 Live Oak Lane
1363 Live Oak Lane
1363 Live Oak Lane
1363 Live Oak Lane
1363 Live Oak Lane
1363 Live Oak Lane
1363 Live Oak Lane
1363 Live Oak Lane
1363 Live Oak Lane
1363 Live Oak Lane
1363 Live Oak Lane
1363 Live Oak Lane
1363 Live Oak Lane
1363 Live Oak Lane
1363 Live Oak Lane
1363 Live Oak Lane
1363 Live Oak Lane
1363 Live Oak Lane
1363 Live Oak Lane
1363 Live Oak Lane
1363 Live Oak Lane
1363 Live Oak Lane
1363 Live Oak Lane
1363 Live Oak Lane
Courtesy of Atlanta Fine Homes Sotheby's International
Leased

1363 Live Oak Lane

1363 Live Oak Lane, Brookhaven, GA 30319

$4,400/month
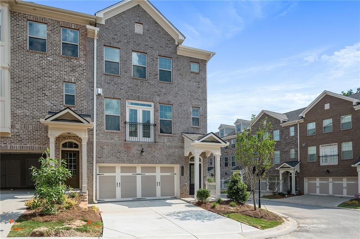
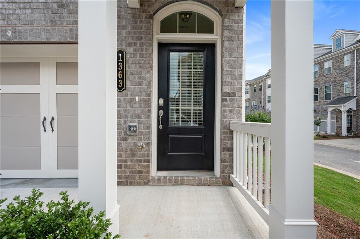
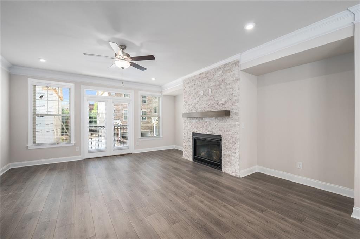
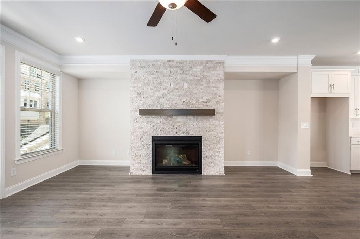

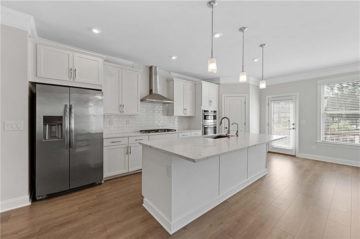
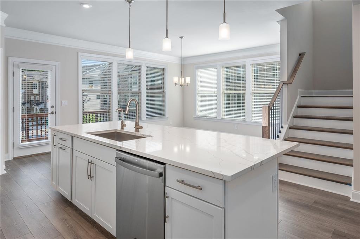
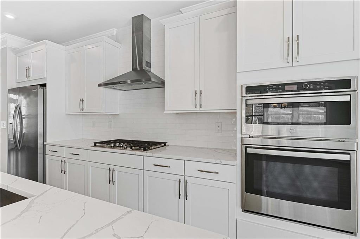
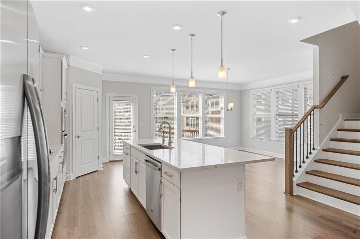
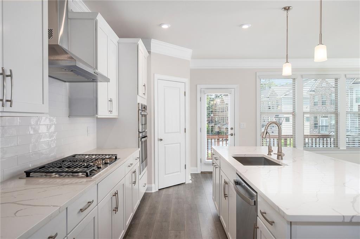
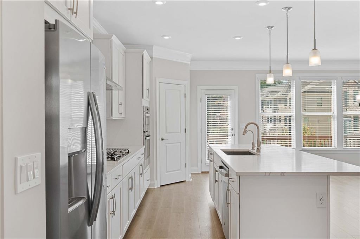
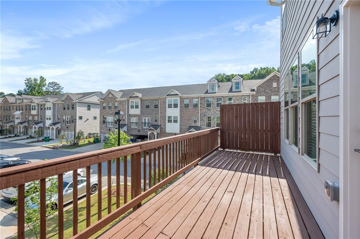
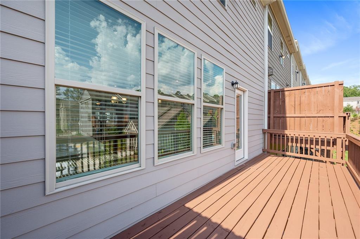
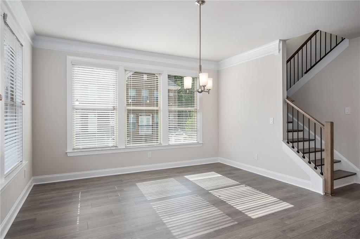
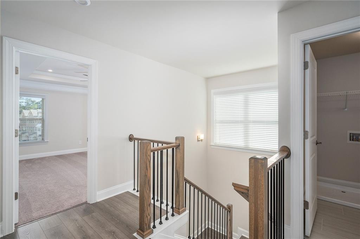
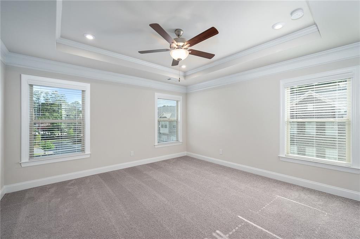
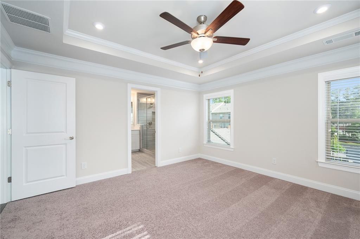
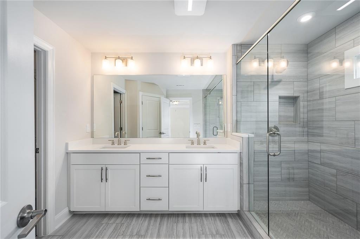
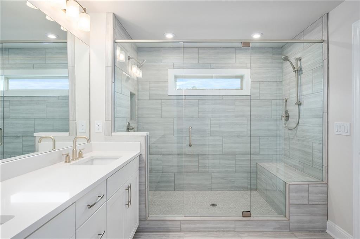
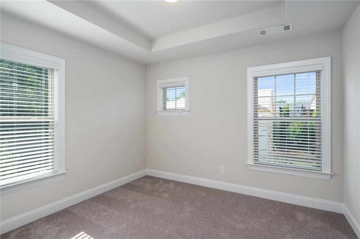
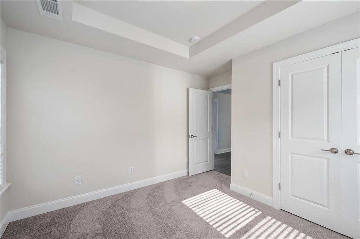
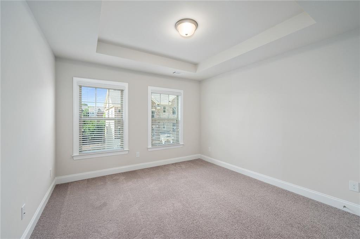
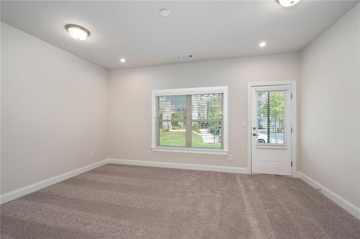
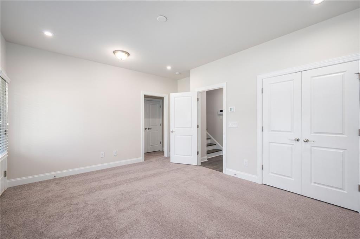
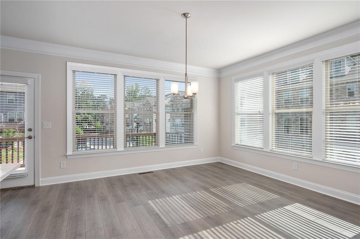
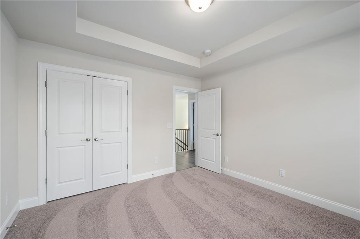
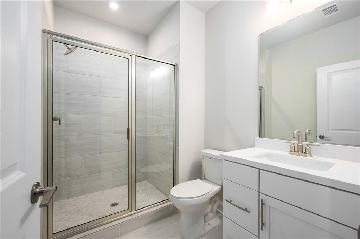
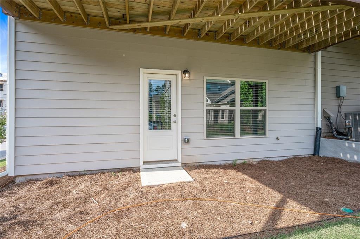
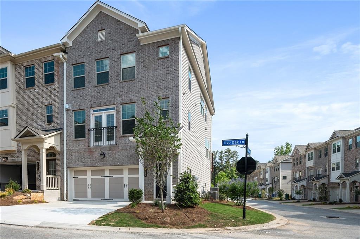
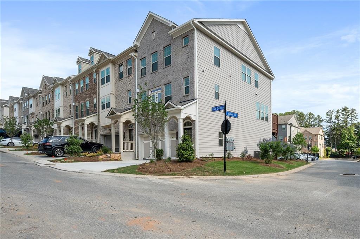
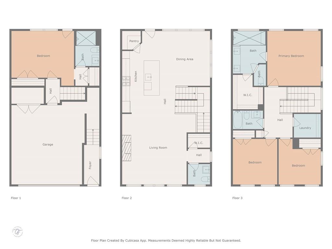
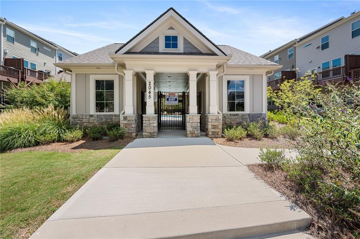
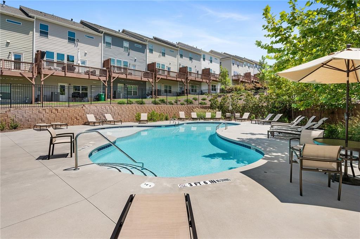
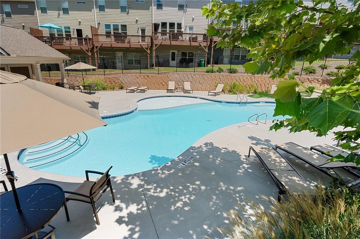
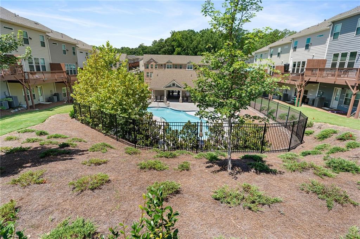
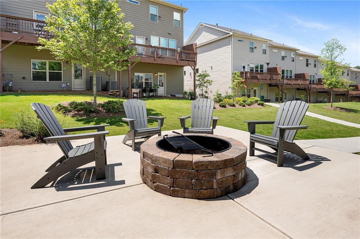
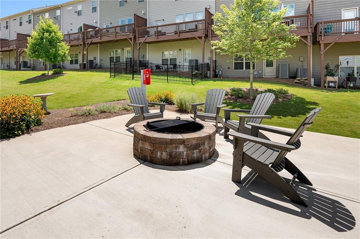
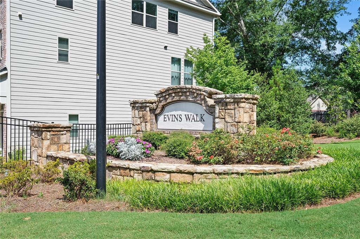
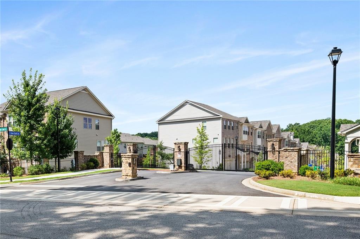
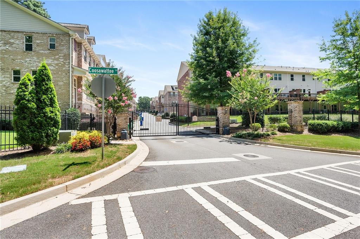
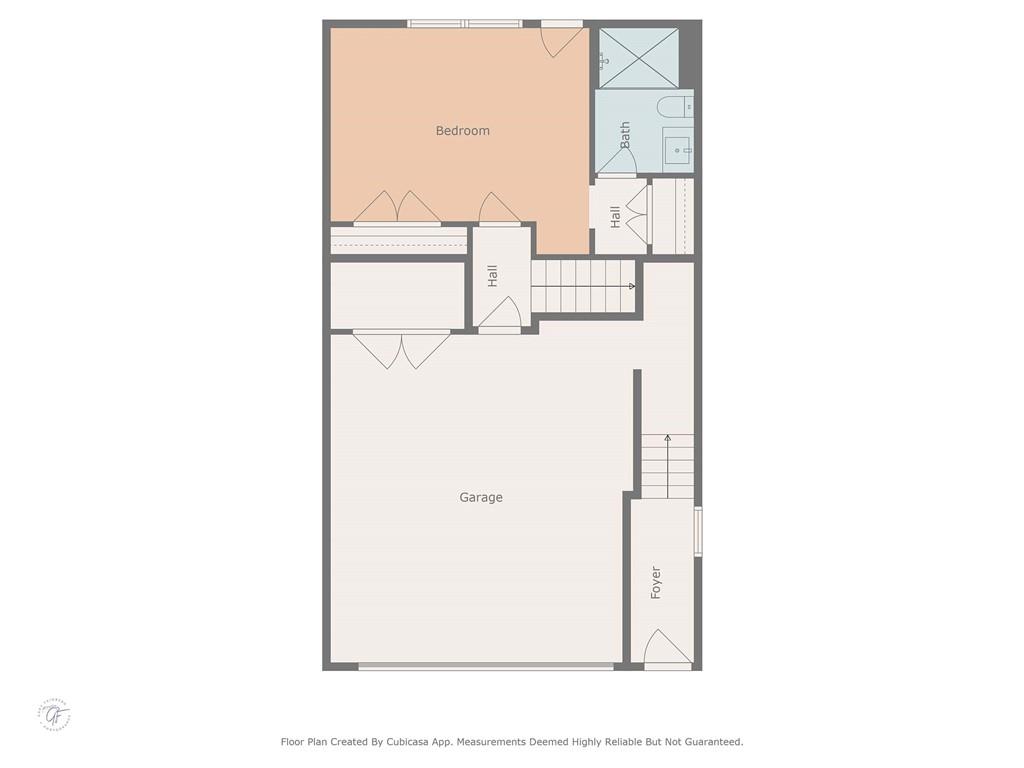
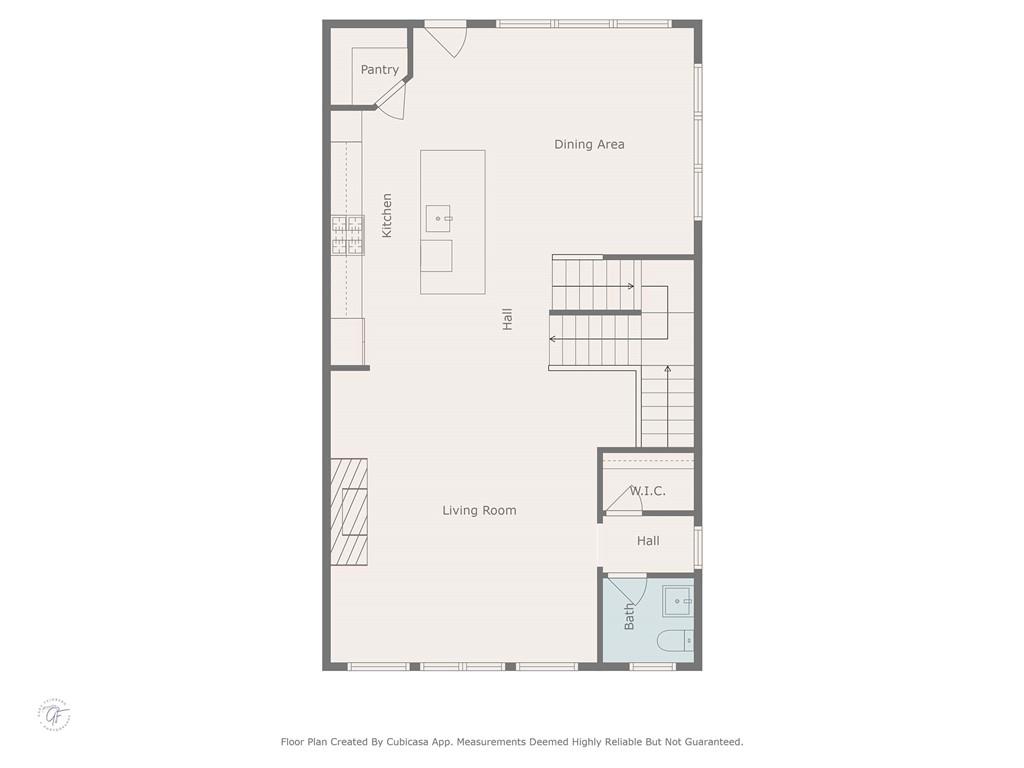
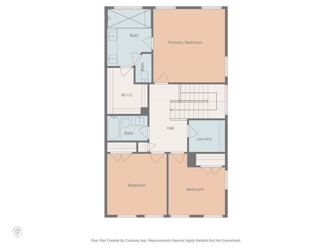
New Price! Available now in the Gated community of EVANS WALK with a community POOL & courtyard! Two gated entrances. Newer 2022 END UNIT townhome in Brookhaven features an open floor plan with 9-ft ceilings, stone fireplace, hardwood flooring + walk out basement. Abundant natural sunlight with so many windows! White Chef's Kitchen opens to fireside Den & large grilling Deck for easy comfortable entertaining. Kitchen features quartz counters, new SS Appliances, sizable prep Island, soft close white cabinetry & sizable pantry. Many upgrades throughout! Large Bedrooms with ample closet space. Huge primary Bedroom Suite with amazing ensuite Bath. Terrace level offers a private fourth Bedroom with two closets + Full Bath that opens to lush green space. Two Car Garage + Driveway Parking. Garage offers additional storage. Ample onsite guest parking nearby. Convenient to shopping, groceries, eateries, coffee houses! Minutes to interstate access.

4
beds

4
baths

2,407 Sq.Ft. LIVING AREA

1,873.08 Sq.Ft. lot

Stephanie DiMarco

Stephanie DiMarco

Features & Amenities

Interior

  • total bedrooms4
  • Total bathrooms4
  • full bathrooms3
  • half bathroom1
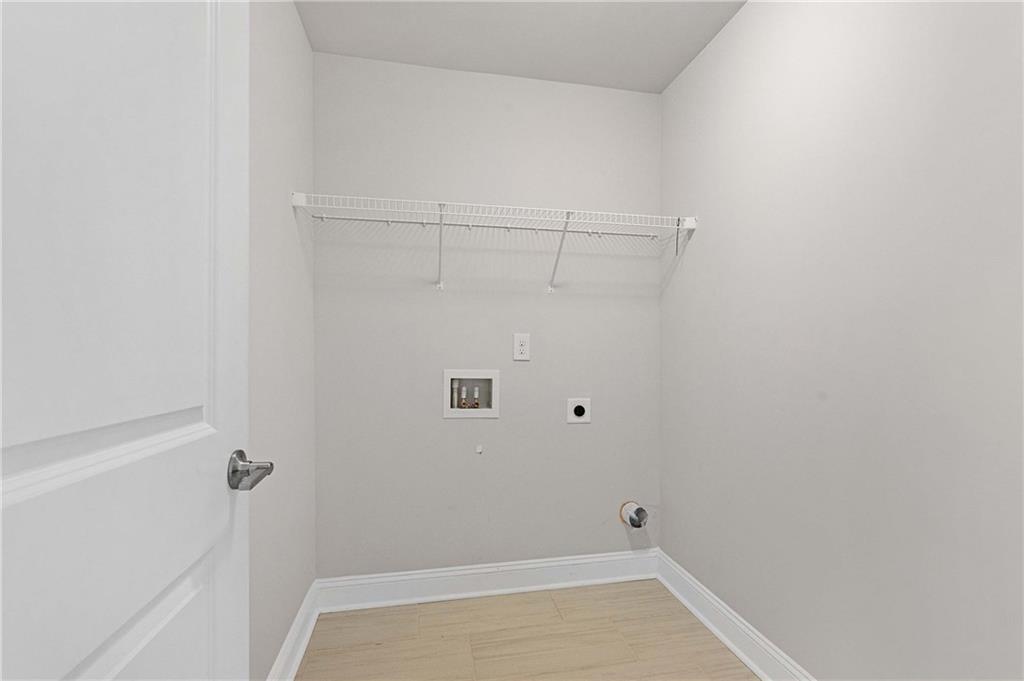
  • Laundry room Laundry Room, Upper Level
  • Flooring Carpet, Ceramic Tile, Hardwood
  • Fireplace Factory Built, Family Room, Glass Doors
  • APPLIANCES Dishwasher, Disposal, Electric Range, Gas Cooktop, Gas Water Heater, Microwave, Refrigerator
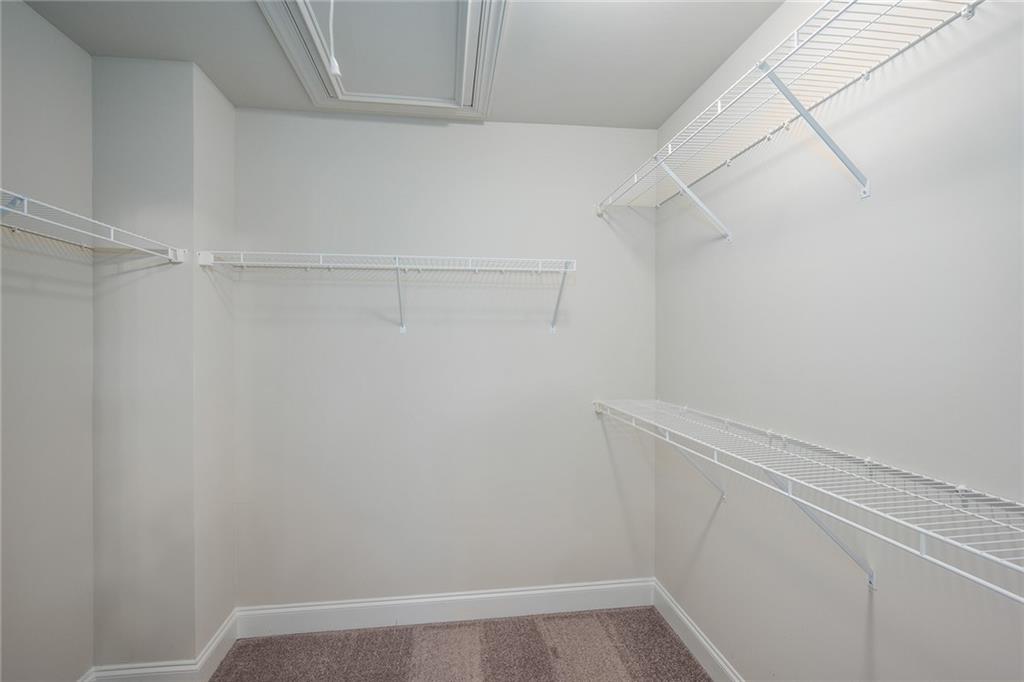
  • other interior Features Crown Molding, Disappearing Attic Stairs, Double Vanity, High Ceilings 9 ft Lower, High Ceilings 9 ft Main, High Ceilings 9 ft Upper, Tray Ceiling(s), Walk-In Closet(s)

Area & Lot

  • Status Leased
  • Date Leased January 27, 2026
  • Living Area2,407 Sq.Ft.
  • Total Area2,407 Sq.Ft.
  • Lot Area1,873.08 Sq.Ft.
  • MLS® ID7649775
  • TypeTownhouse
  • YEAR BUILT2022
  • NeighborhoodBrookhaven
  • Architecture StylesTownhouse
  • Water FrontageNone
  • View DescriptionOther
  • Elementary SchoolWoodward
  • Middle SchoolSequoyah - DeKalb
  • High SchoolCross Keys

Exterior

  • STORIES3
  • Garage Space2.0
  • utilitiesElectricity Available, Natural Gas Available, Sewer Available, Underground Utilities, Water Available
  • PoolGunite, In Ground
  • roofShingle
  • lot featuresCorner Lot, Landscaped
  • parkingGarage, Garage Faces Front, Level Driveway
  • HEAT TYPEForced Air, Natural Gas
  • AIR CONDITIONINGCentral Air
  • Disability FeaturesNone
  • security FeaturesSecured Garage/Parking, Security Gate, Smoke Detector(s)
  • other exterior FeaturesLighting

Financial

  • Lease Price$4,400/mo
  • Lease Term 12 MONTHS

Connect With Me

Start Your Home Search