Leave a Message

By providing your contact information to Ellyn Stephenson, your personal information will be processed in accordance with Ellyn Stephenson's Privacy Policy. By checking the box(es) below, you consent to receive communications regarding your real estate inquiries and related marketing and promotional updates in the manner selected by you. For SMS text messages, message frequency varies. Message and data rates may apply. You may opt out of receiving further communications from Ellyn Stephenson at any time. To opt out of receiving SMS text messages, reply STOP to unsubscribe.

Thank you for your message. I will be in touch with you shortly.

1388 La France Street NE Unit 8
SEE ALL PHOTOS
1388 La France Street NE Unit 8
Courtesy of Ansley Real Estate| Christie's International Real Estate
Leased

1388 La France Street NE Unit 8

1388 La France Street NE Unit 8, Atlanta, GA 30307

$4,950/month
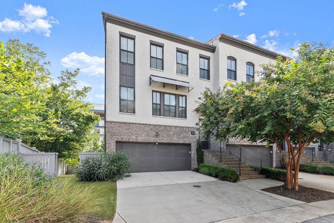
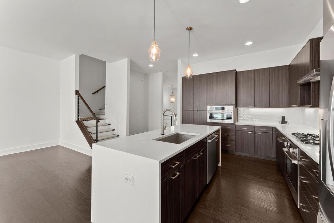
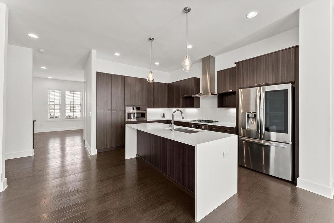
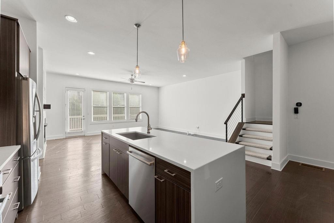
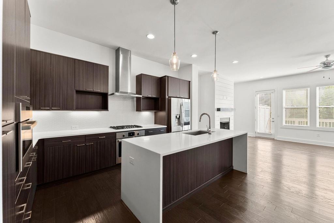
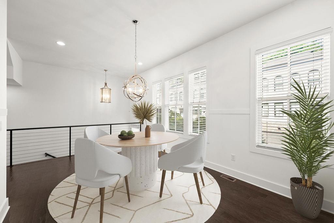
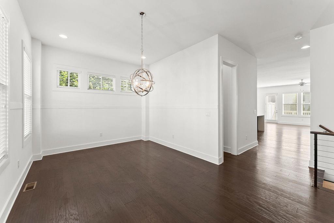
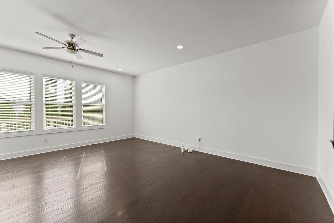
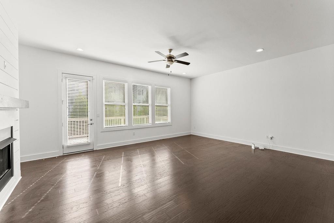
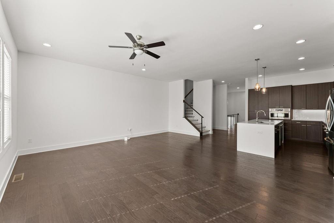
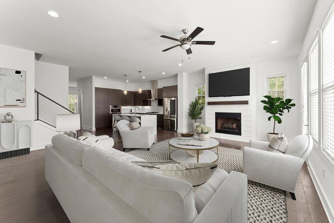
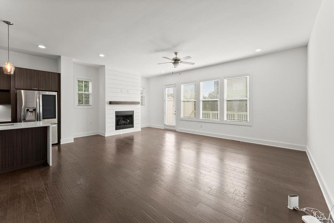
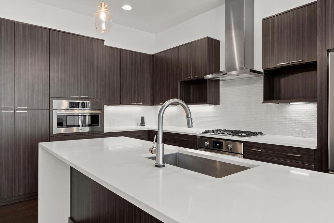
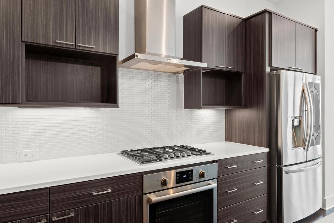
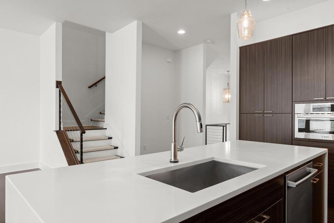
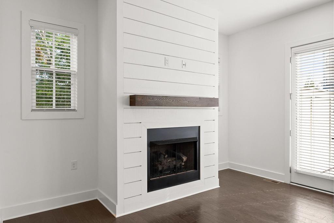
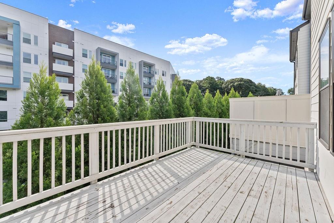
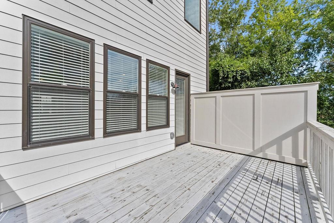
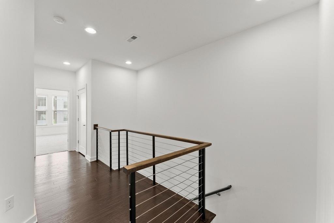
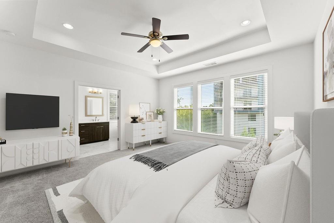
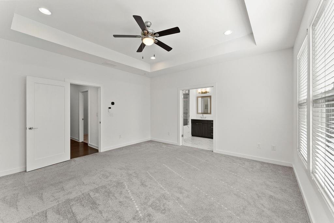
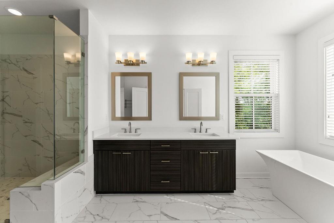
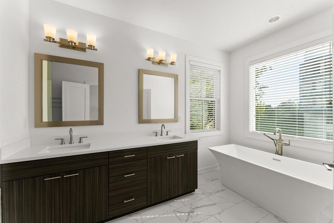
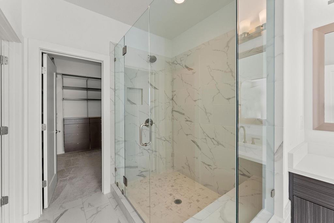
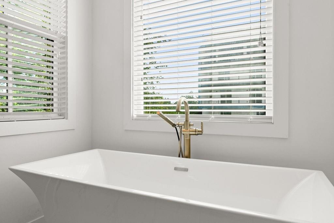
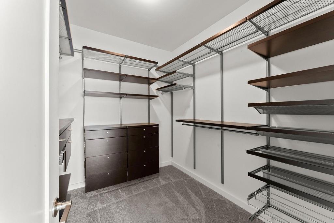
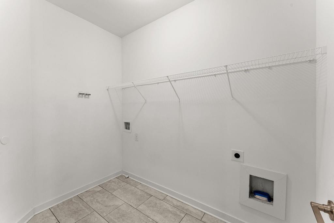
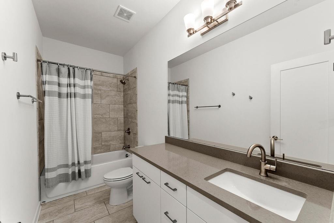
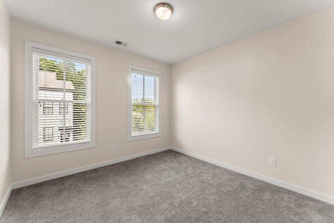
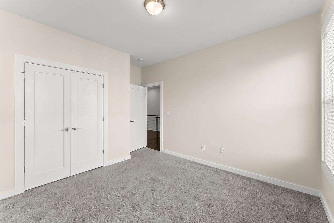
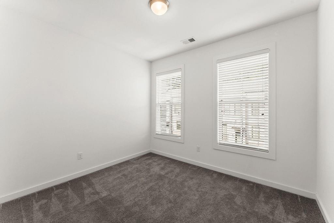
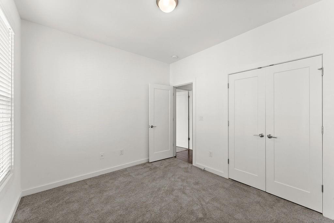
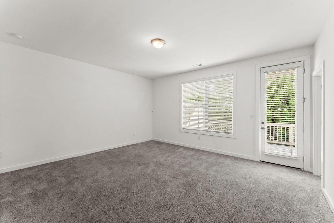
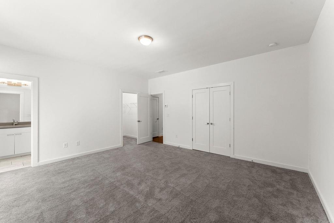
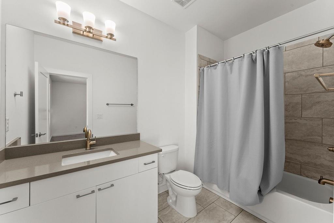
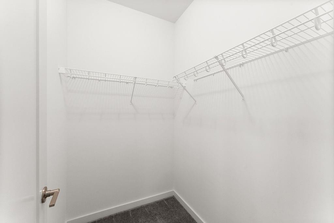
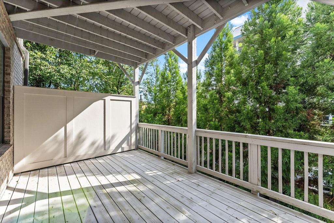
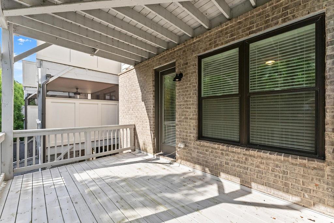
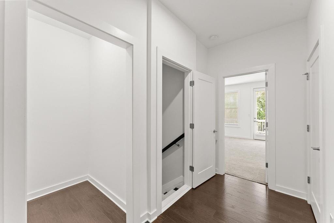
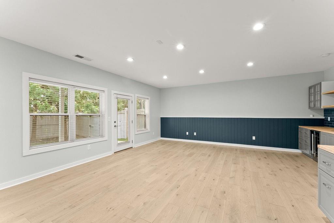
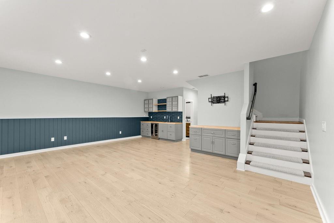
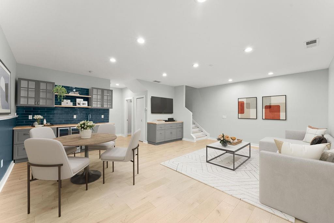
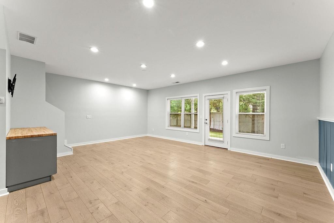
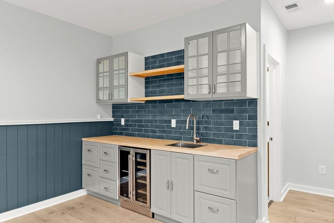
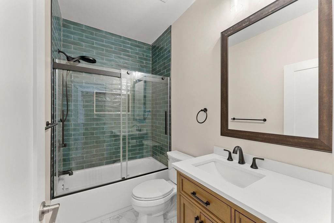
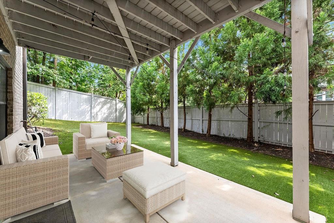
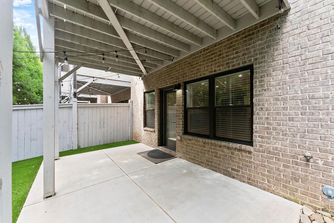
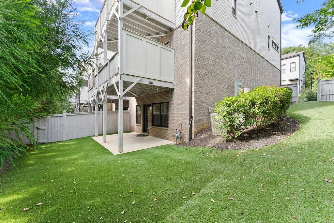
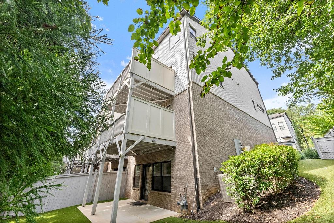
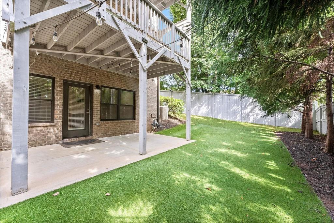
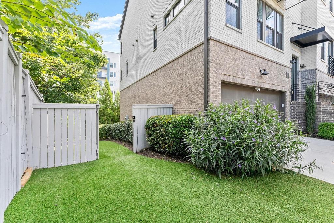
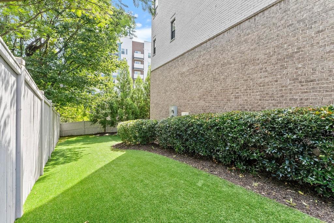
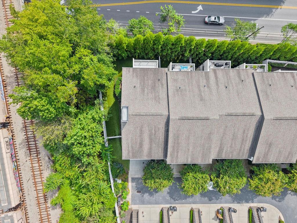
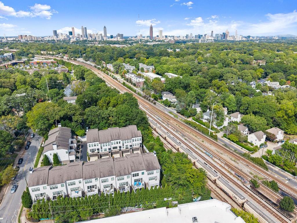
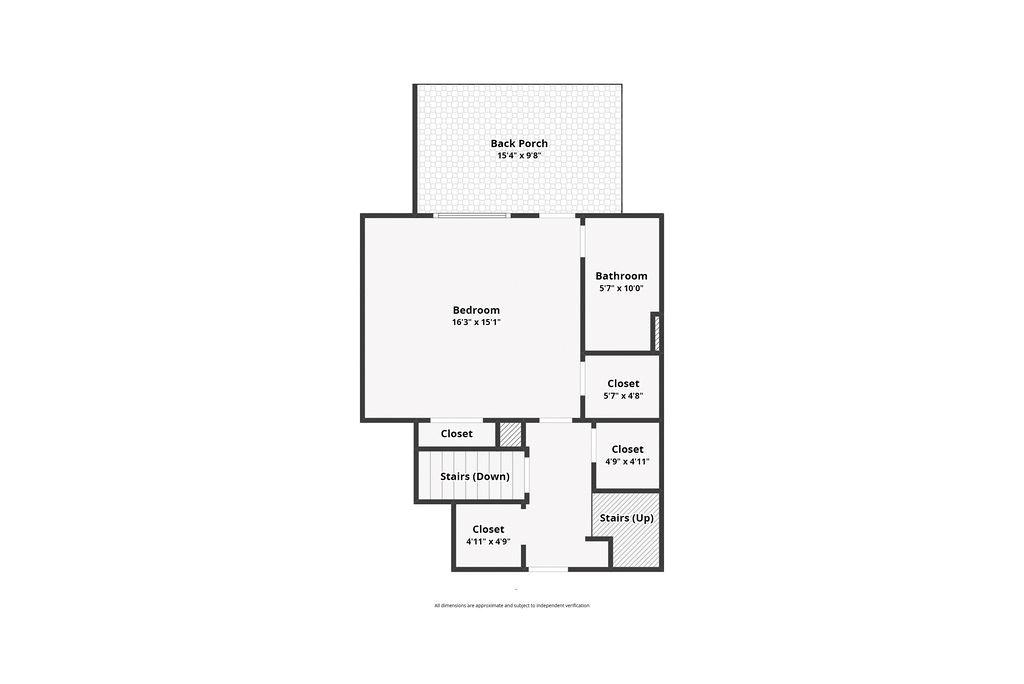
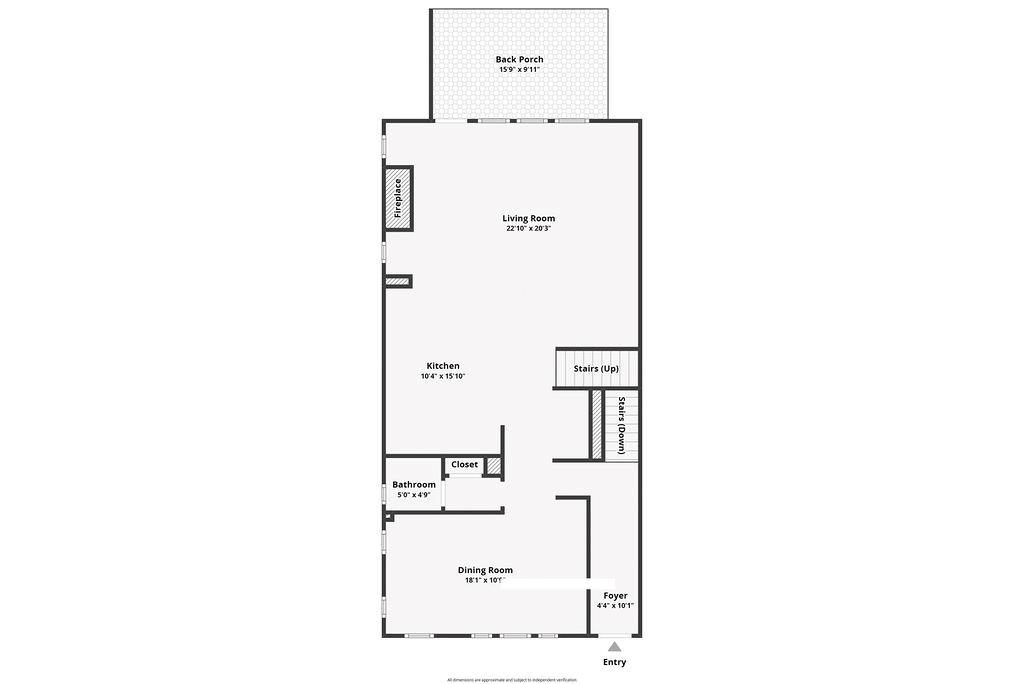
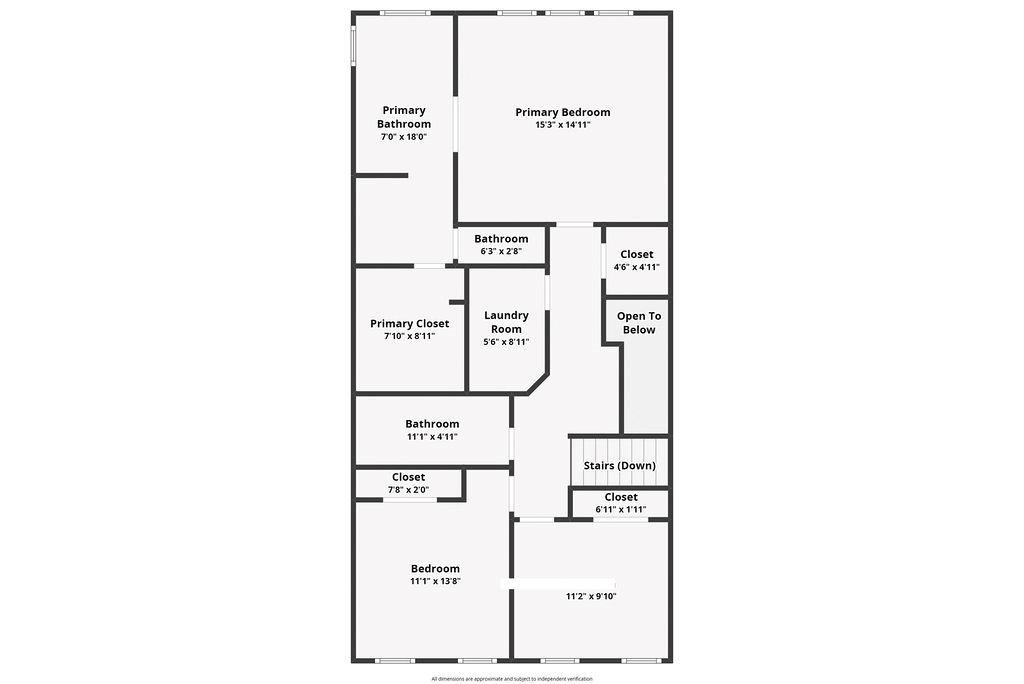
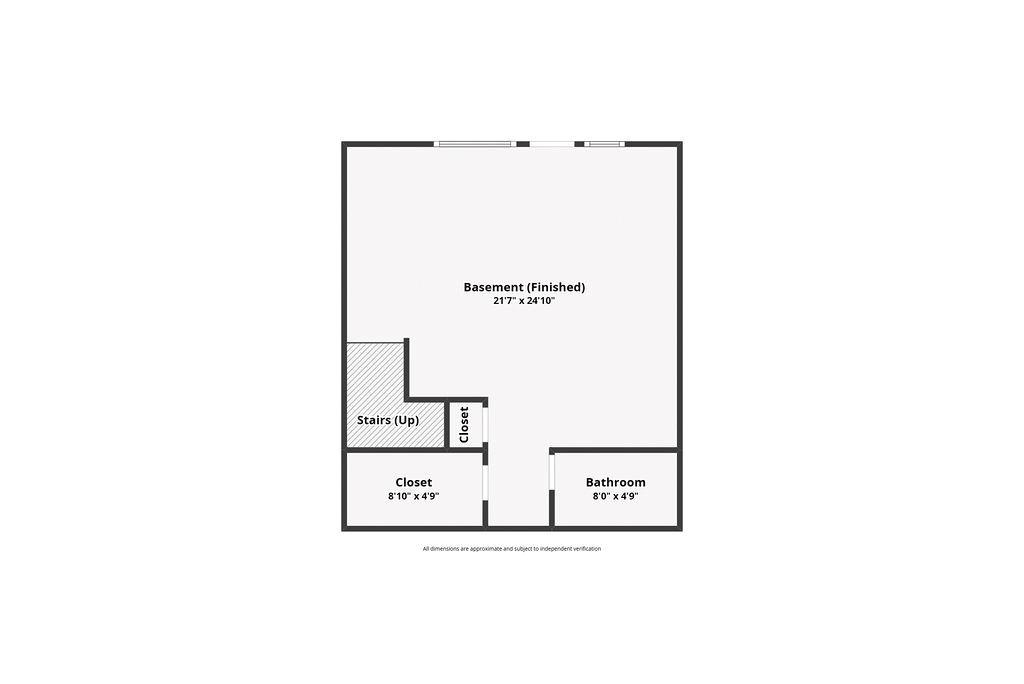
Impeccable, huge townhome in The Whitefoord townhomes of Edgewood - this END unit is a must see for the ATL in-town lifestyle! You will not find this much sq ft, outdoor entertaining across multiple levels, and a large fenced in back & side yard fit w/ artificial turf under $1M. The features of the home are plentiful: open floorplan, dark hardwoods & cabinetry, quartz countertops w/ island waterfall, Bosch appliance package w/ gas range, high ceilings, oversized insulated windows, ventless fireplace in living room, and more. The upgrade list seals the deal on this home! The fully finished basement has a walkout terrace, full custom bath, wet bar & cabinetry, plus even more finished storage closets, can easily serve as an in-law suite, office, guest room, entertainment room, etc. The upper level holds 3 bedrooms, oversized laundry room, and custom closets in both primary & secondary bedrooms. The location w/in the Edgewood neighborhood is superb and walkable to tons of restaurants, shops, Candler Park, The Beltline, and MARTA (think sporting & entertainment events!). This is sure to impress the pickiest of tenants wanting lots of space, high level finishes, and super low maintenance w/ roof, yard maintenance, exterior painting, termite bond all included in the monthly rent.

5
beds

5
baths

3,096 Sq.Ft. LIVING AREA

3,484.8 Sq.Ft. lot

Stephanie DiMarco

Stephanie DiMarco

Features & Amenities

Interior

  • total bedrooms5
  • Total bathrooms5
  • full bathrooms4
  • half bathroom1
  • Laundry room In Hall, Laundry Room, Upper Level
  • Flooring Carpet, Ceramic Tile, Hardwood, Luxury Vinyl
  • Fireplace Living Room
  • APPLIANCES Dishwasher, Disposal, Gas Range, Microwave, Range Hood, Refrigerator
  • other interior Features Double Vanity, High Speed Internet, Track Lighting, Walk-In Closet(s), Wet Bar

Area & Lot

  • Status Leased
  • Date Leased November 15, 2025
  • Living Area3,096 Sq.Ft.
  • Total Area3,096 Sq.Ft.
  • Lot Area3,484.8 Sq.Ft.
  • MLS® ID7644202
  • TypeTownhouse
  • YEAR BUILT2017
  • Architecture StylesTownhouse
  • Water FrontageNone
  • View DescriptionCity
  • Elementary SchoolFred A. Toomer
  • Middle SchoolMartin L. King Jr.
  • High SchoolMaynard Jackson

Exterior

  • STORIES3
  • Garage Space2.0
  • utilitiesCable Available, Electricity Available, Natural Gas Available, Phone Available, Sewer Available, Underground Utilities, Water Available
  • PoolNone
  • roofComposition
  • lot featuresCorner Lot, Landscaped
  • parkingGarage, Garage Faces Front, Level Driveway
  • HEAT TYPECentral, Electric, Forced Air, Zoned
  • AIR CONDITIONINGCentral Air, Electric, Zoned
  • Disability FeaturesNone
  • security FeaturesCarbon Monoxide Detector(s), Security Service, Smoke Detector(s)
  • other exterior FeaturesBalcony, Private Yard, None

Financial

  • Lease Price$4,950/mo
  • Lease Term 12 MONTHS

Connect With Me

Start Your Home Search