Leave a Message

By providing your contact information to Ellyn Stephenson, your personal information will be processed in accordance with Ellyn Stephenson's Privacy Policy. By checking the box(es) below, you consent to receive communications regarding your real estate inquiries and related marketing and promotional updates in the manner selected by you. For SMS text messages, message frequency varies. Message and data rates may apply. You may opt out of receiving further communications from Ellyn Stephenson at any time. To opt out of receiving SMS text messages, reply STOP to unsubscribe.

Thank you for your message. I will be in touch with you shortly.

1402 Wilcox Way
1402 Wilcox Way
1402 Wilcox Way
1402 Wilcox Way
1402 Wilcox Way
1402 Wilcox Way
1402 Wilcox Way
1402 Wilcox Way
1402 Wilcox Way
1402 Wilcox Way
1402 Wilcox Way
1402 Wilcox Way
1402 Wilcox Way
1402 Wilcox Way
1402 Wilcox Way
1402 Wilcox Way
1402 Wilcox Way
1402 Wilcox Way
1402 Wilcox Way
1402 Wilcox Way
1402 Wilcox Way
1402 Wilcox Way
1402 Wilcox Way
SEE ALL PHOTOS
1402 Wilcox Way
1402 Wilcox Way
1402 Wilcox Way
1402 Wilcox Way
1402 Wilcox Way
1402 Wilcox Way
1402 Wilcox Way
1402 Wilcox Way
1402 Wilcox Way
1402 Wilcox Way
1402 Wilcox Way
1402 Wilcox Way
1402 Wilcox Way
1402 Wilcox Way
1402 Wilcox Way
1402 Wilcox Way
1402 Wilcox Way
1402 Wilcox Way
1402 Wilcox Way
1402 Wilcox Way
1402 Wilcox Way
1402 Wilcox Way
1402 Wilcox Way
Courtesy of Virtual Properties Realty.com
Leased

1402 Wilcox Way

1402 Wilcox Way, Lawrenceville, GA 30043

$3,100/month
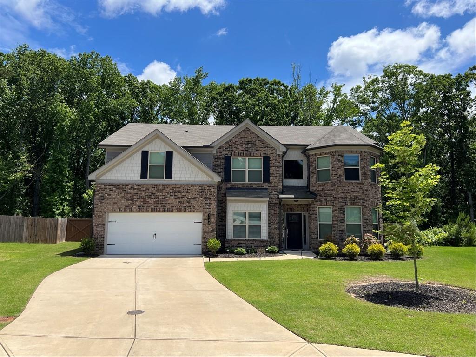
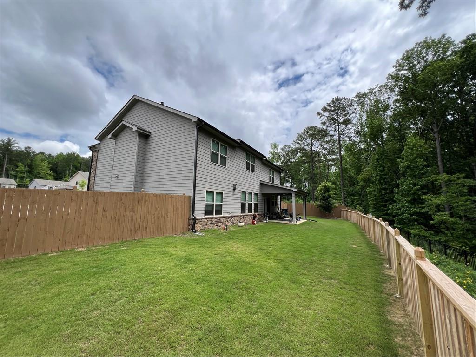
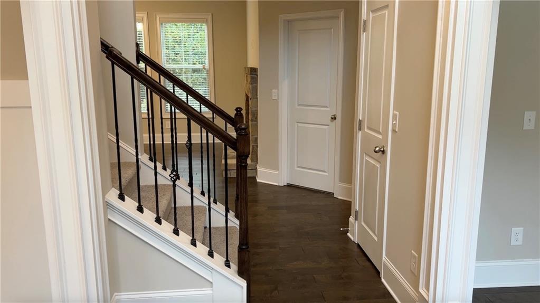
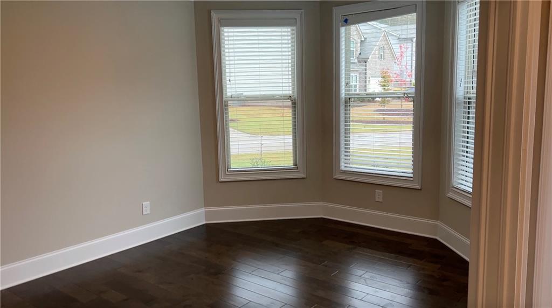
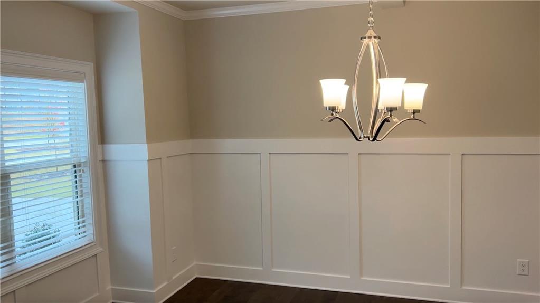
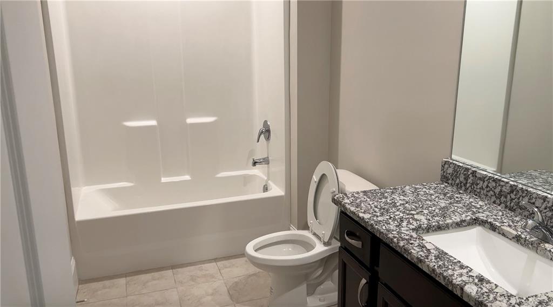
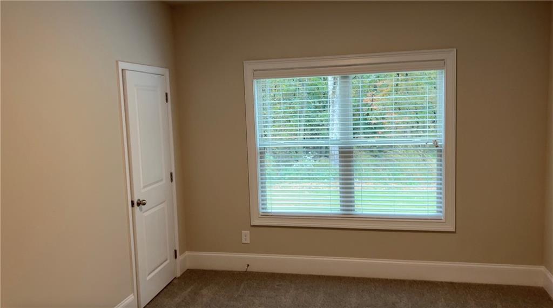
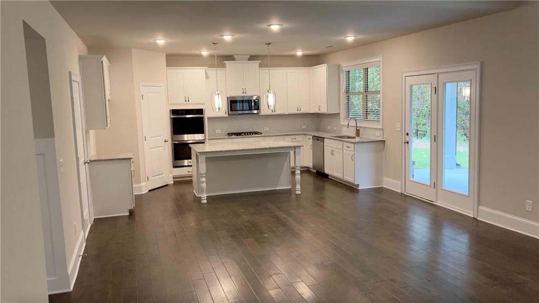
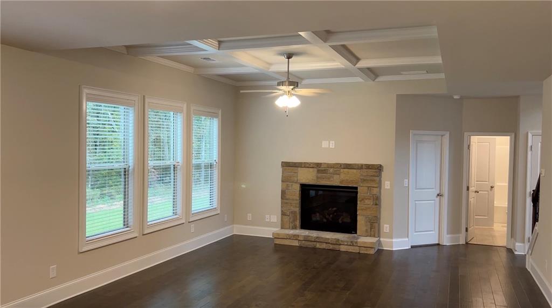
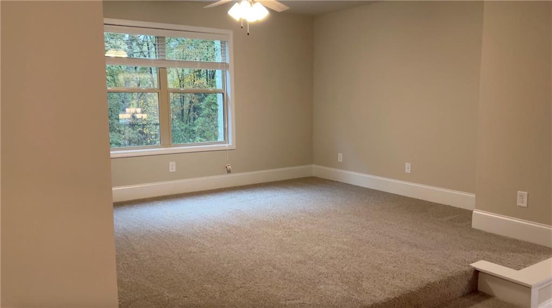
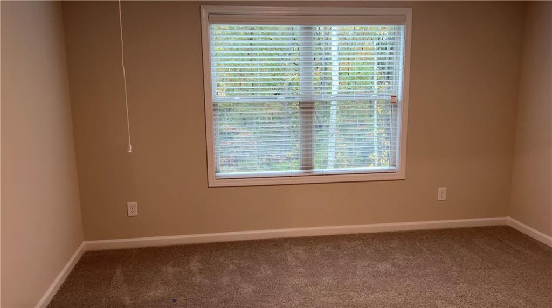
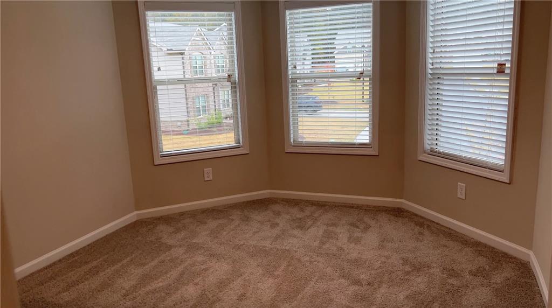
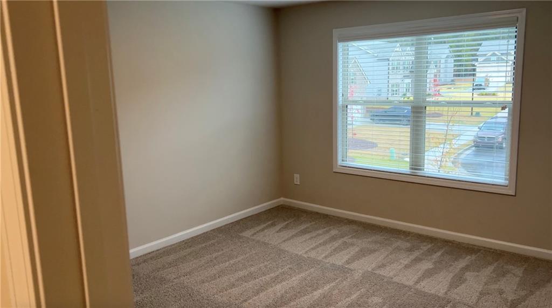
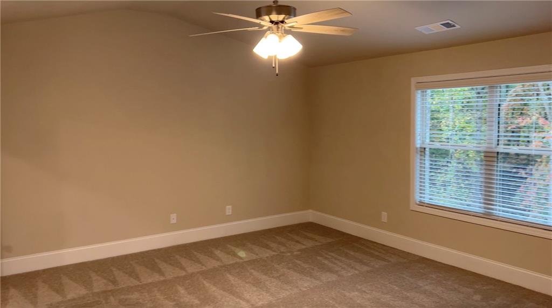
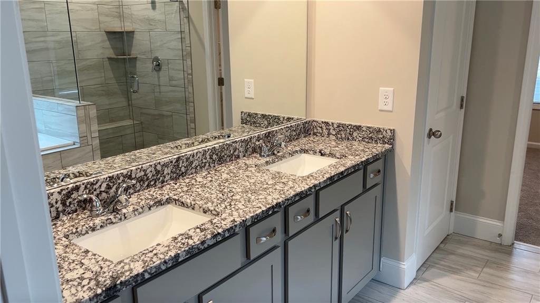
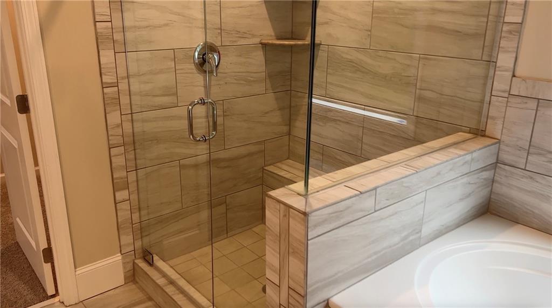
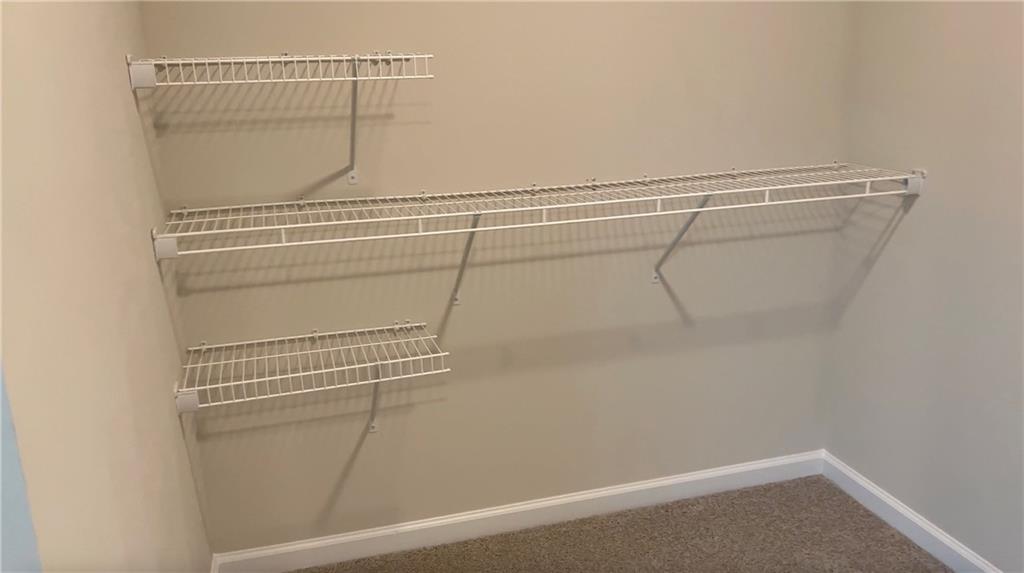
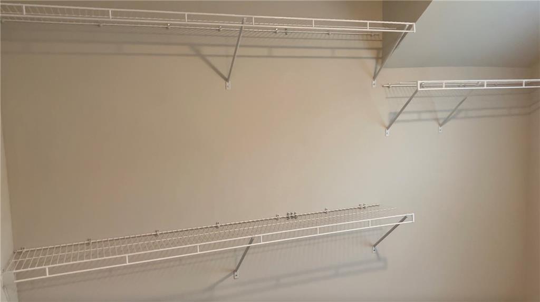
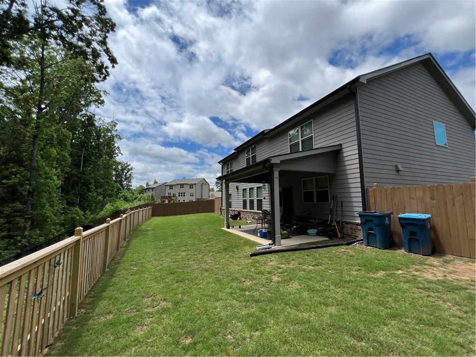
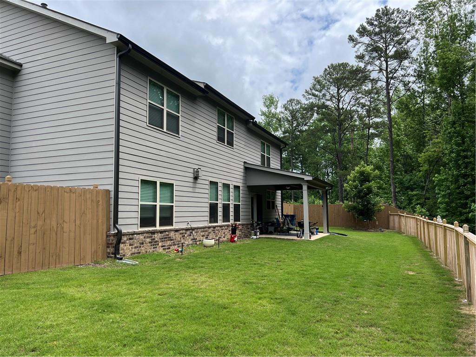
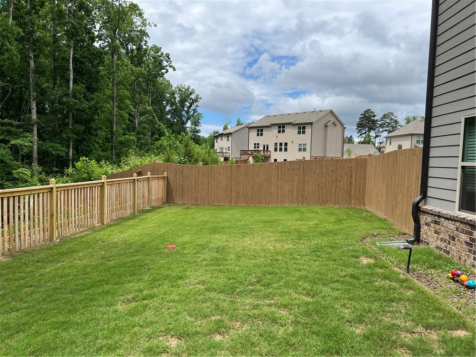
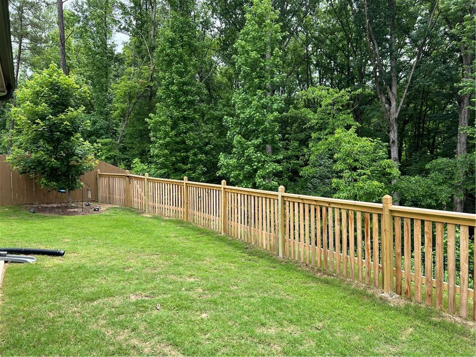
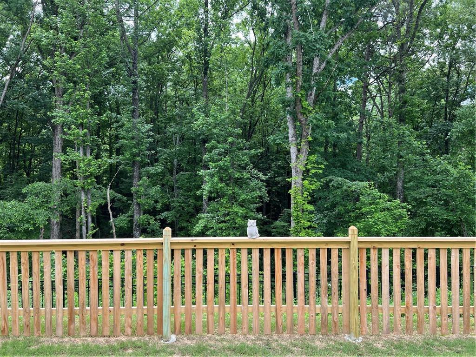
Well-maintained 5 bedroom 3 full bathroom home on a flat lot in a cul-de-sac with a large fenced back yard. Greeted with a high ceiling foyer, dining room and office/flex room are immediately to the left and right. It's a 2021 built single-family home that includes the full builder upgrade package such as a covered patio, longer kitchen island, stone fireplace, hardwood flooring on the entire main level, tier 3 level high quality countertops and backsplash, frameless shower door with higher quality tile, and much more. One full bedroom and full bathroom on the main level for easy access for guests and family. Spacious living room with fireplace and upgraded mantle and coffered ceilings. Kitchen has longer 48-inch cabinets with double oven, microwave, gas cooktop, and dishwasher. Comes with all these appliances plus the refrigerator and washer and dryer (upper level). Upper level has 4 bedrooms and 2 bathrooms that are all spacious. Bonus media room in the middle and maxed builder upgrade master bathroom, tub, and standup shower with walk-in closet. High ceilings on both floors of the home. Backyard is huge with a gorgeous green forest backdrop with privacy and amazing nature. Close to HWY 316 and Mall of Georgia and The Exchange. 5 minutes from Kroger shopping. Great schools. Must see! Tenant moving out this week, and showings will begin next week, the week of the 19th.

5
beds

3
baths

3,028 Sq.Ft. LIVING AREA

10,890 Sq.Ft. lot

Stephanie DiMarco

Stephanie DiMarco

Features & Amenities

Interior

  • total bedrooms5
  • Total bathrooms3
  • full bathrooms3
  • Laundry room Laundry Room, Upper Level
  • Flooring Carpet, Hardwood, Tile
  • Fireplace Decorative, Electric, Factory Built, Living Room
  • APPLIANCES Dishwasher, Double Oven, Dryer, Gas Range, Gas Water Heater, Microwave, Refrigerator, Washer
  • other interior Features Coffered Ceiling(s), Crown Molding, Double Vanity, Entrance Foyer 2 Story, High Ceilings 9 ft Main, High Ceilings 9 ft Upper, High Speed Internet, Recessed Lighting, Vaulted Ceiling(s), Walk-In Closet(s)

Area & Lot

  • Status Leased
  • Date Leased May 30, 2025
  • Living Area3,028 Sq.Ft.
  • Total Area3,028 Sq.Ft.
  • Lot Area10,890 Sq.Ft.
  • MLS® ID7574021
  • TypeResidential
  • YEAR BUILT2021
  • Architecture StylesTraditional
  • Water FrontageNone
  • View DescriptionNeighborhood, Trees/Woods
  • Elementary SchoolWoodward Mill
  • Middle SchoolTwin Rivers
  • High SchoolMountain View

Exterior

  • STORIES2
  • Garage Space2.0
  • utilitiesCable Available, Electricity Available, Natural Gas Available, Phone Available, Sewer Available, Underground Utilities, Water Available
  • PoolNone
  • roofComposition, Shingle
  • lot featuresBack Yard, Cul-De-Sac, Front Yard, Landscaped, Level, Wooded
  • parkingAttached, Driveway, Garage, Garage Door Opener, Garage Faces Front, Level Driveway
  • HEAT TYPECentral, Forced Air, Zoned
  • AIR CONDITIONINGCeiling Fan(s), Central Air, Zoned
  • Disability FeaturesNone
  • security FeaturesSmoke Detector(s)
  • other exterior FeaturesPrivate Yard, Rain Gutters

Financial

  • Lease Price$3,100/mo
  • Lease Term 12 MONTHS

Connect With Me

Start Your Home Search