








Leave a Message

By providing your contact information to Ellyn Stephenson, your personal information will be processed in accordance with Ellyn Stephenson's Privacy Policy. By checking the box(es) below, you consent to receive communications regarding your real estate inquiries and related marketing and promotional updates in the manner selected by you. For SMS text messages, message frequency varies. Message and data rates may apply. You may opt out of receiving further communications from Ellyn Stephenson at any time. To opt out of receiving SMS text messages, reply STOP to unsubscribe.

Thank you for your message. I will be in touch with you shortly.

14970 S Thompson Road
SEE ALL PHOTOS
14970 S Thompson Road
Courtesy of Atlanta Fine Homes Sotheby's International
Sold

14970 S Thompson Road

14970 S Thompson Road, Milton, GA 30004

$2,225,000
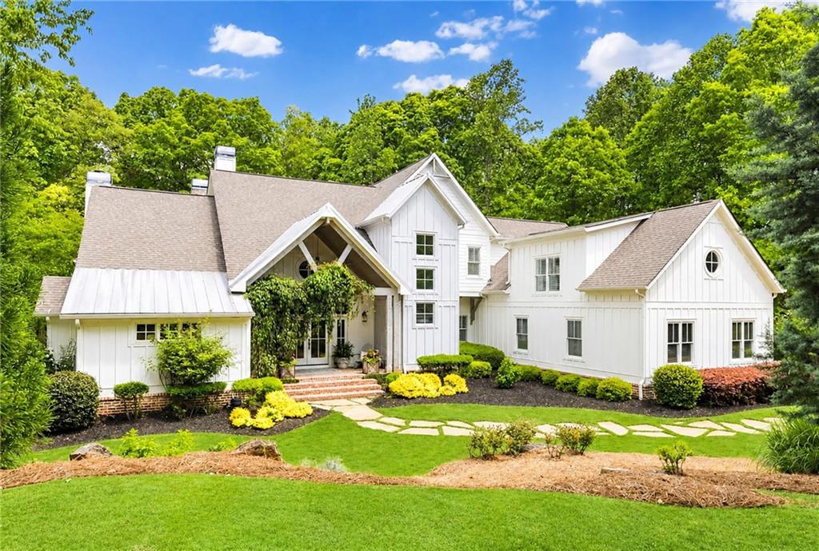
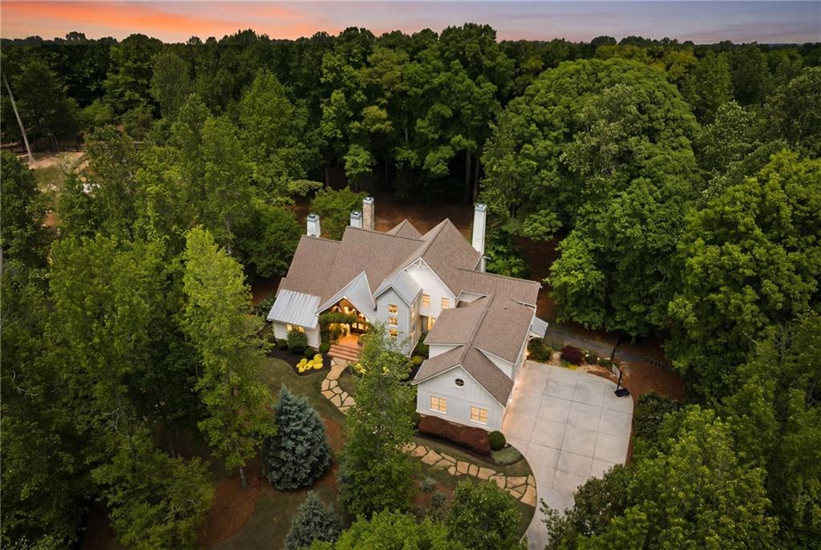
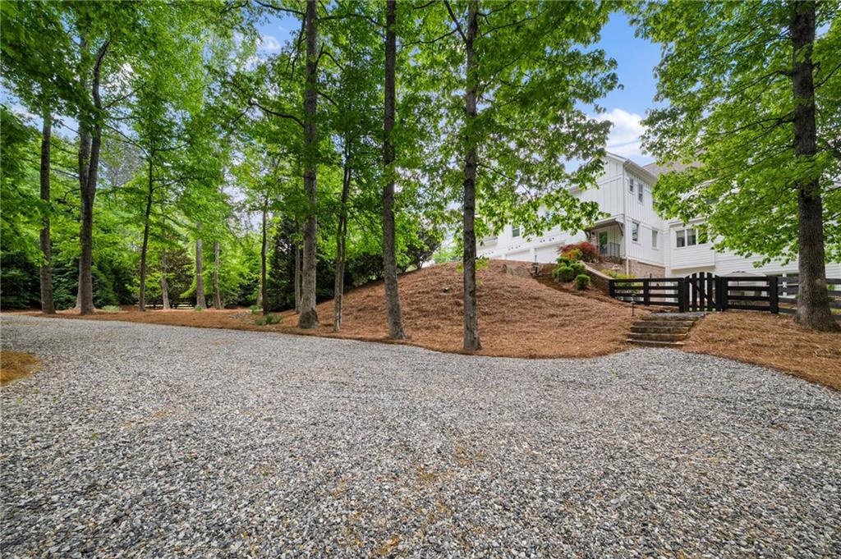
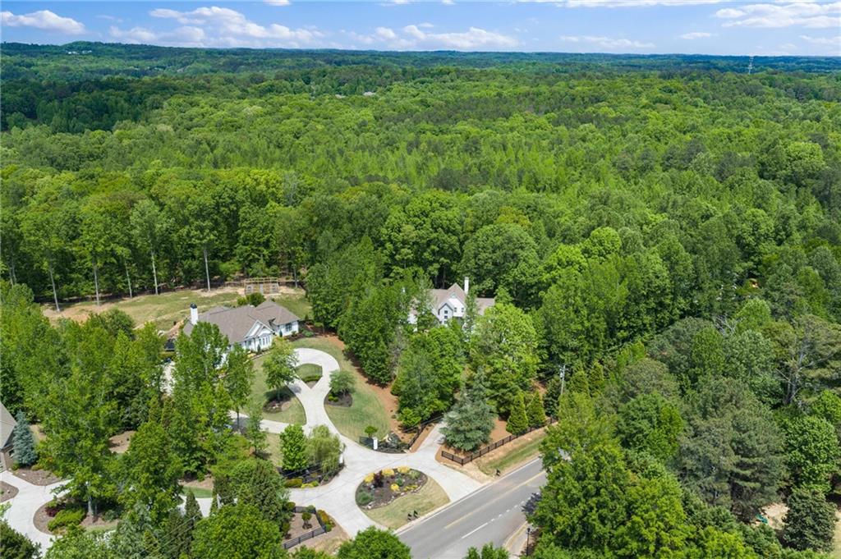
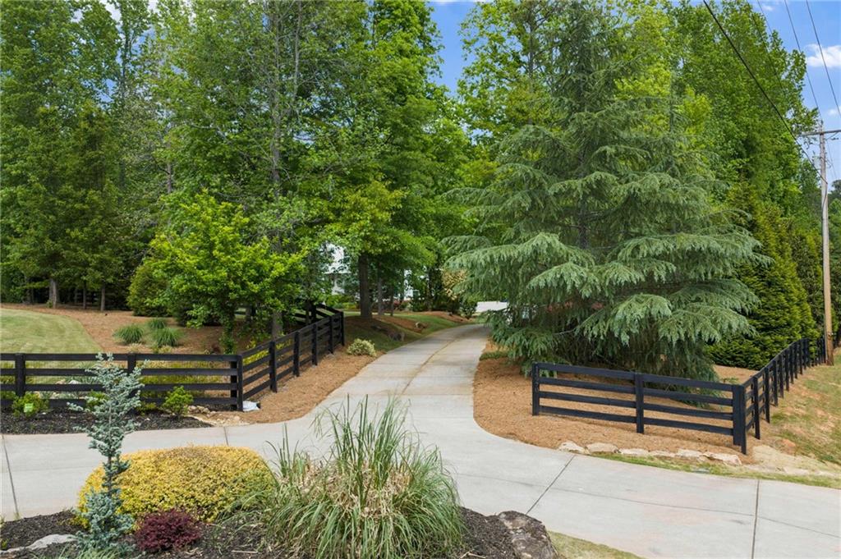
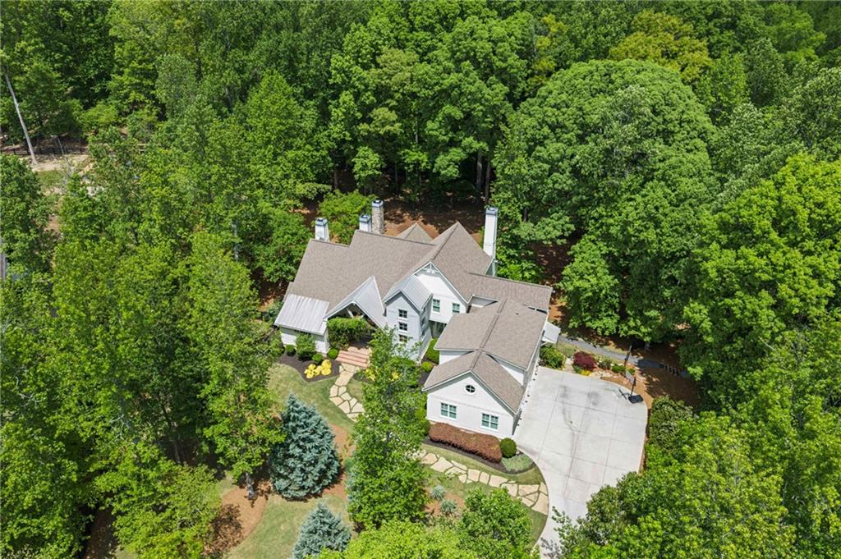
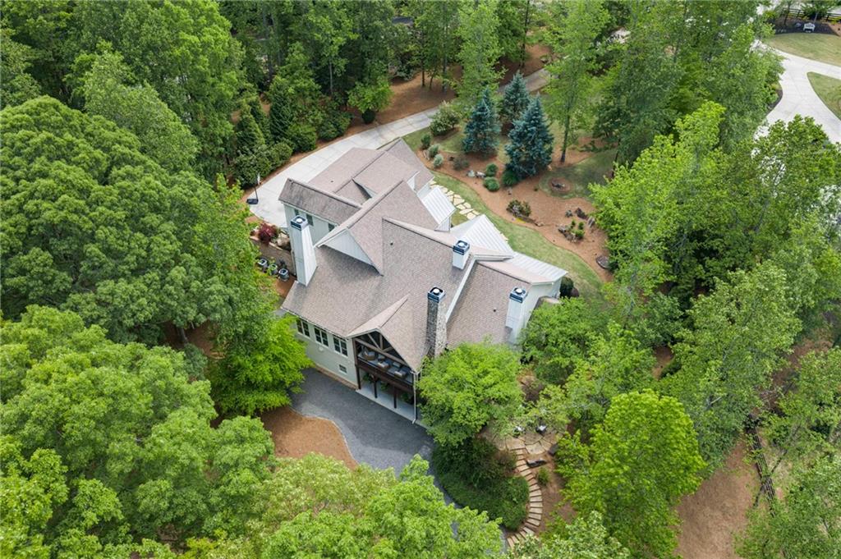
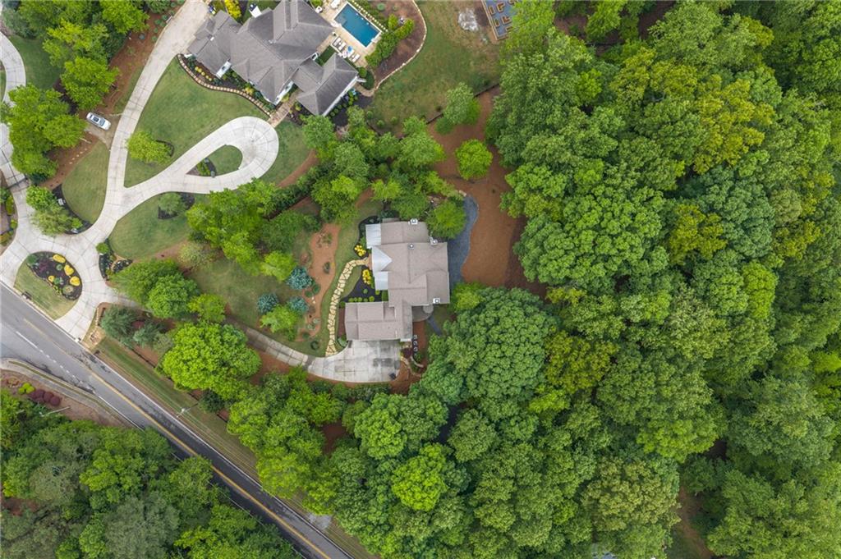
Set within an intimate three-home enclave along Thompson Road, within the Cambridge High School district, this exceptional residence, originally crafted as the builder's personal home, is defined by professionally curated grounds, and a thoughtfully designed, well-appointed home. Positioned on 2.36+- acres, the property offers fully fenced, usable land and a rare balance of privacy, refinement, and flexibility for future expansion, recreation, or enhancements.

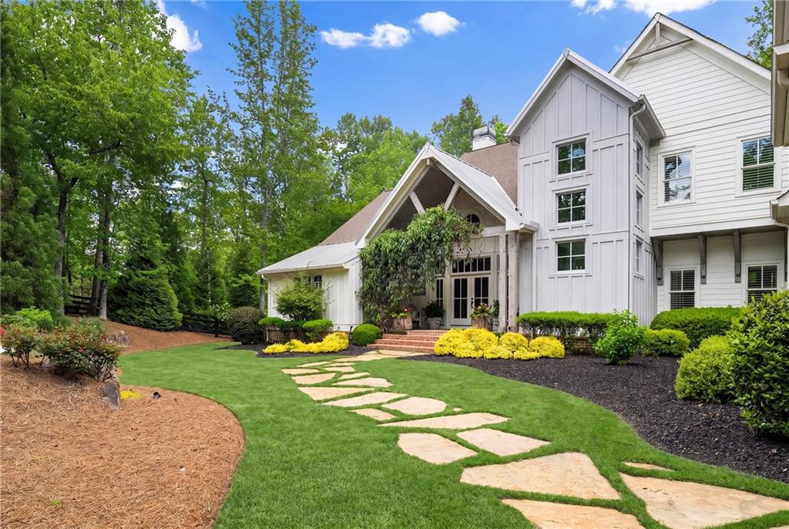
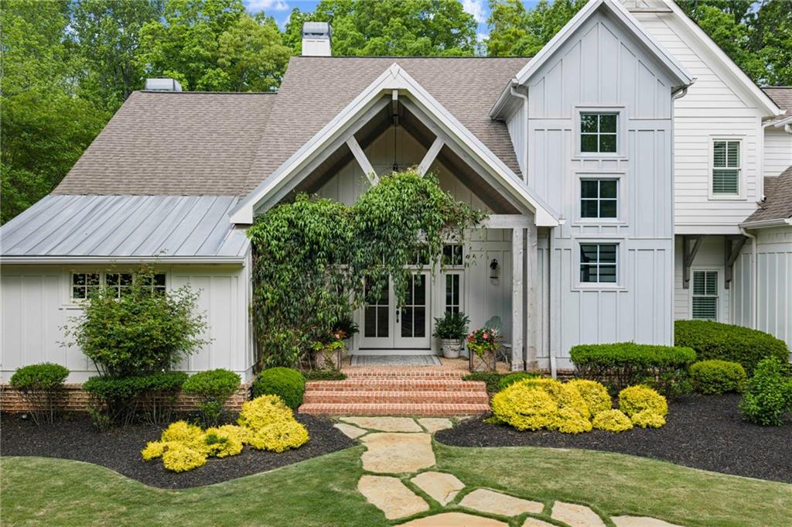
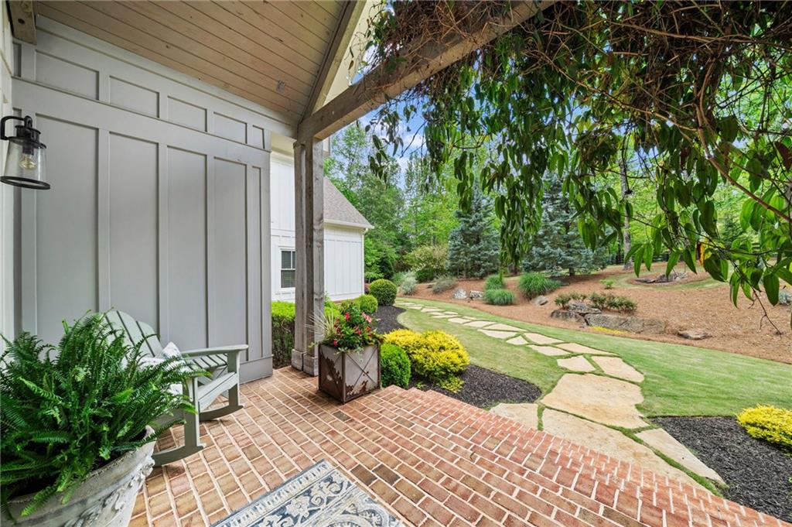
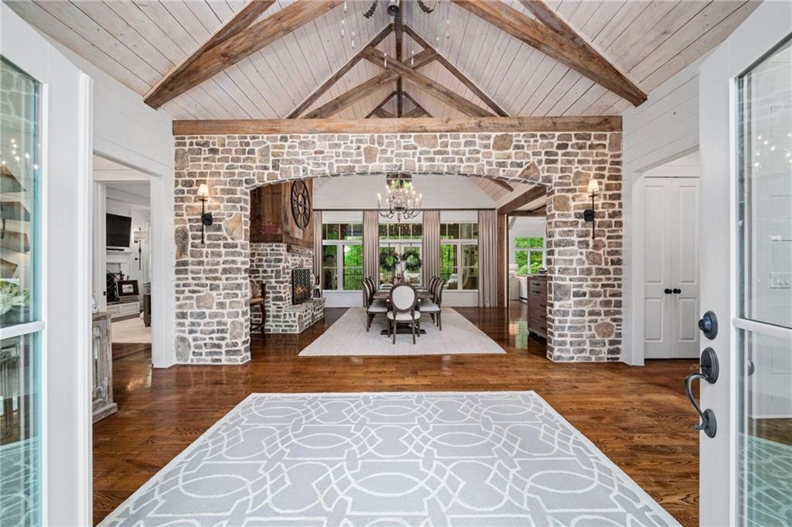
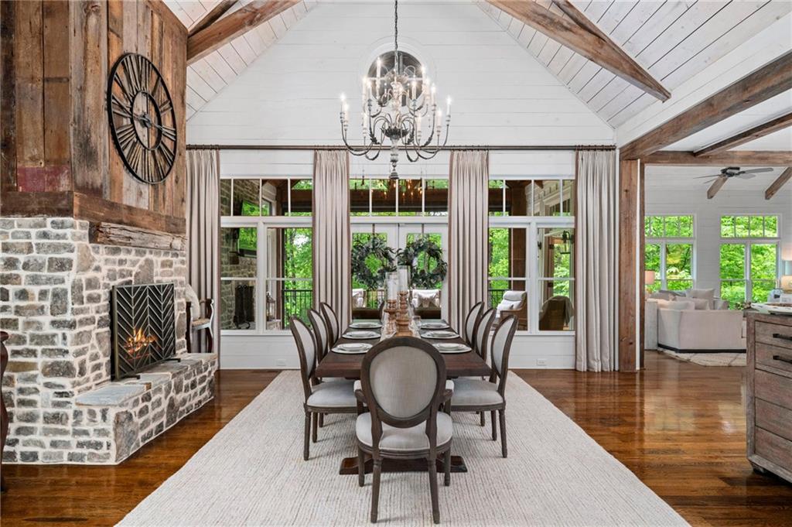
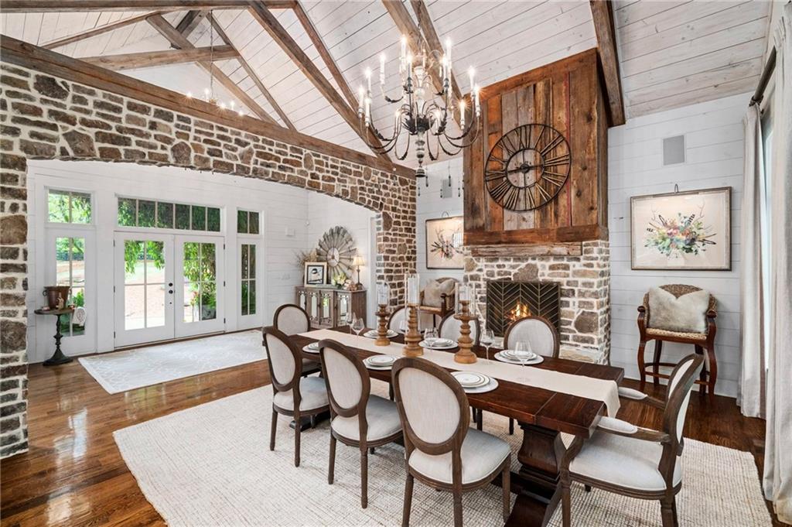
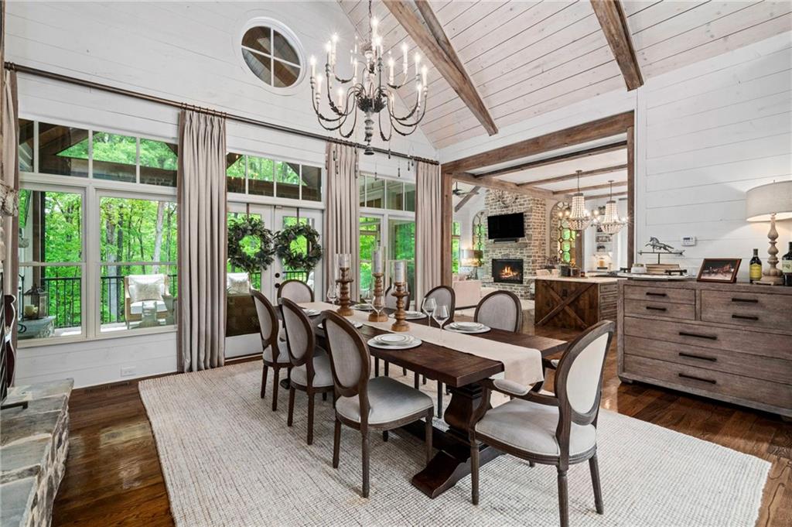
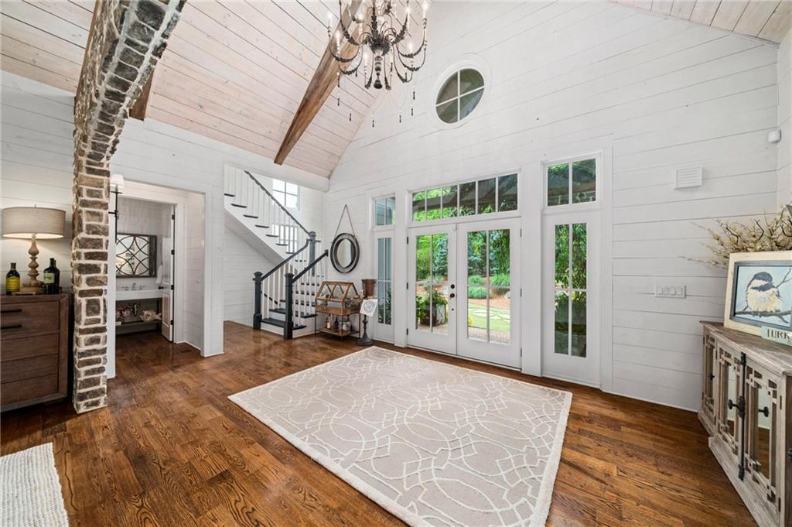
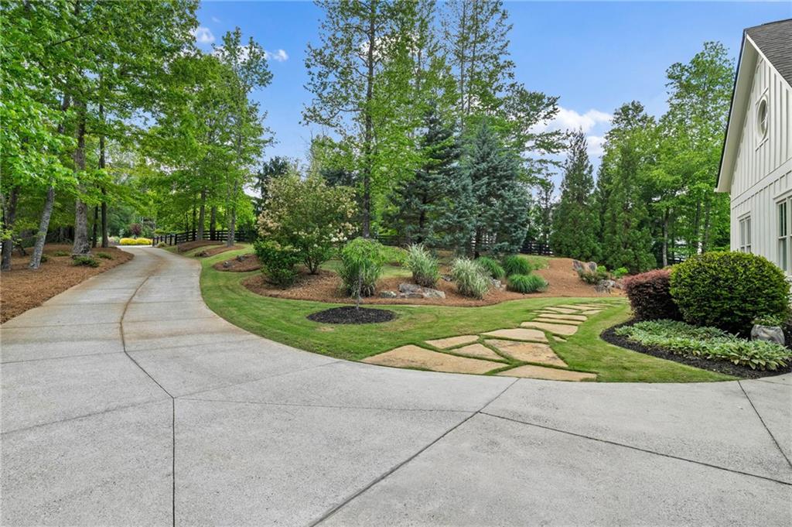
A stone slab path leads to a welcoming, gabled front porch, where climbing evergreen clematis softens the architecture and introduces the home's natural, layered setting. Beyond the double-door entry, the foyer opens to a dramatic dining room framed by a striking arched stone feature wall, where a soaring ceiling, hardwood floors, and a reclaimed wood and stone fireplace create an immediate sense of scale and architectural presence. French doors extend the space into the covered porch, creating a seamless indoor-outdoor flow.

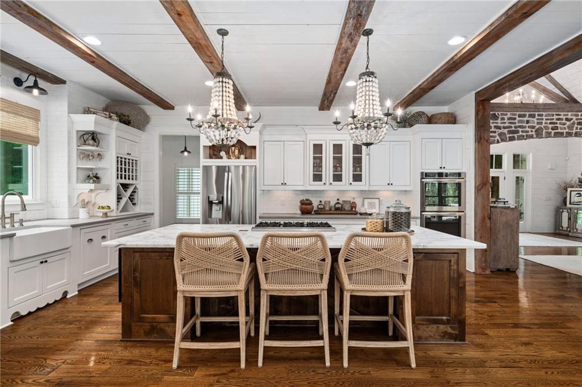
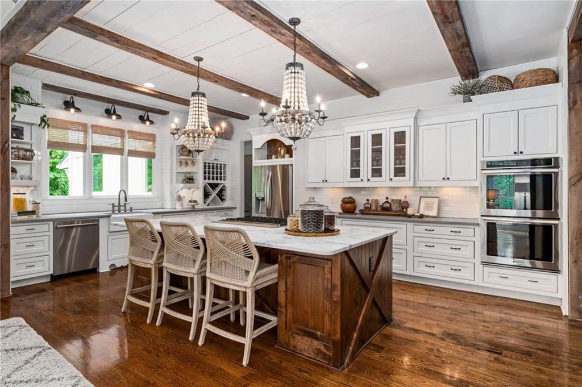
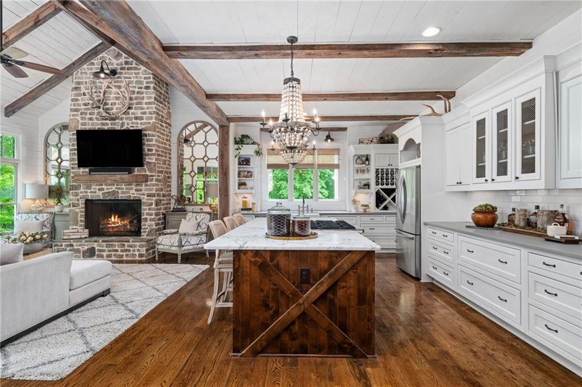
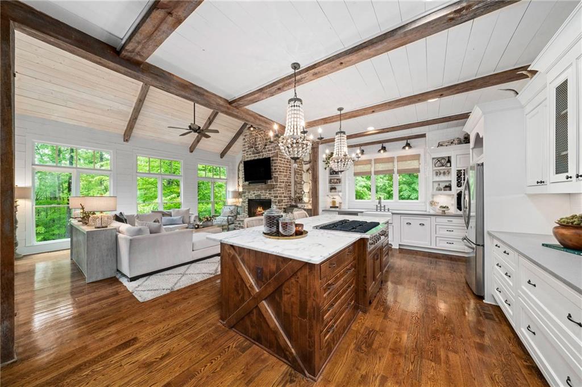
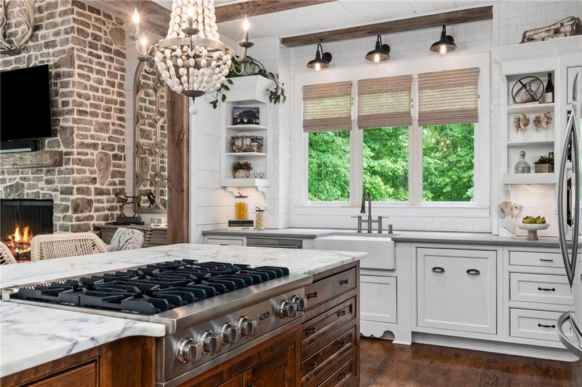
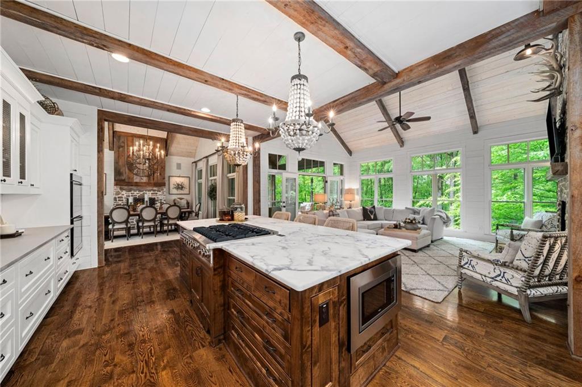
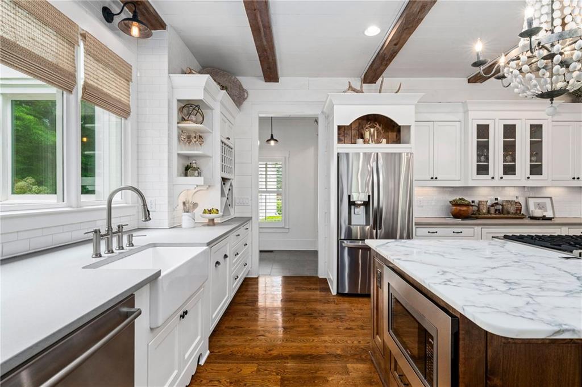
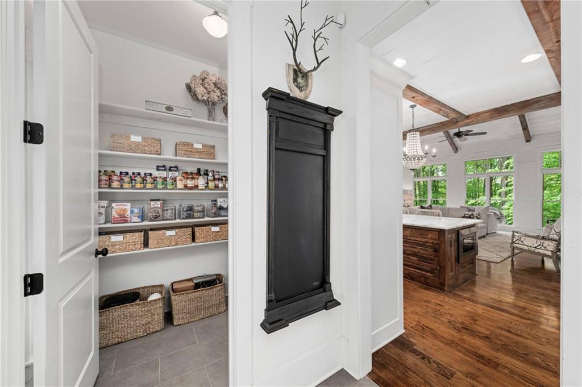

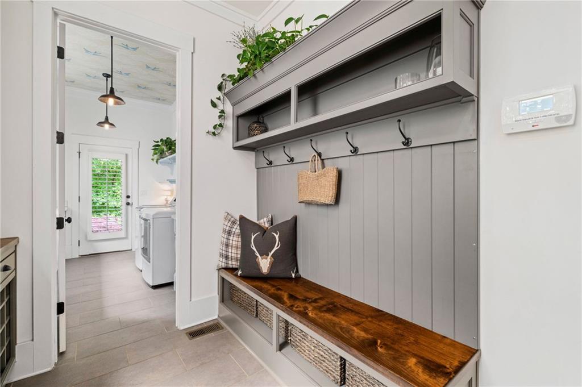
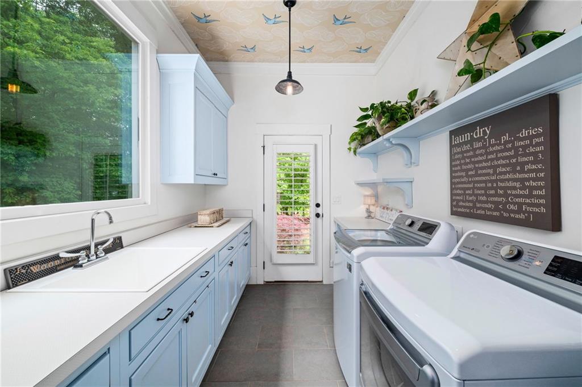
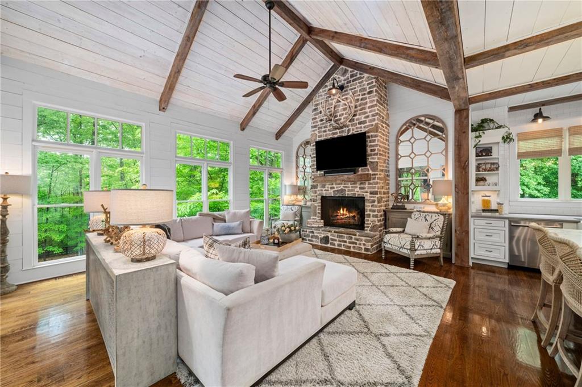
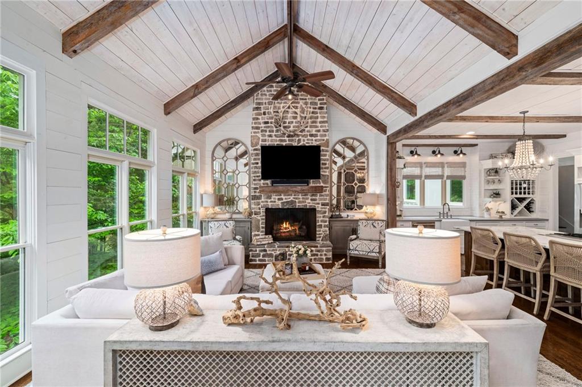
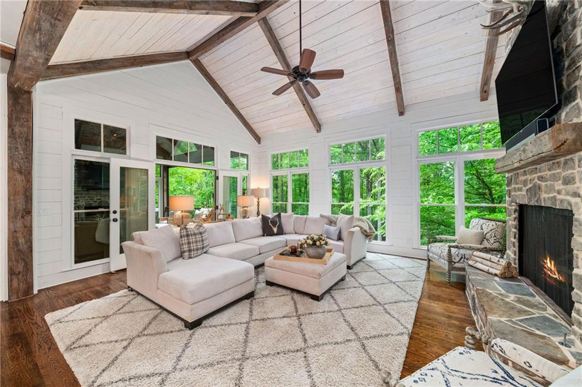
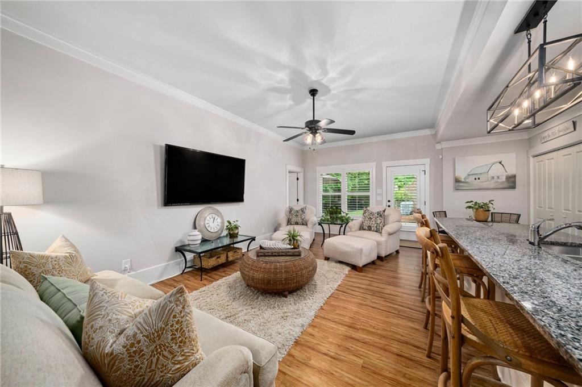
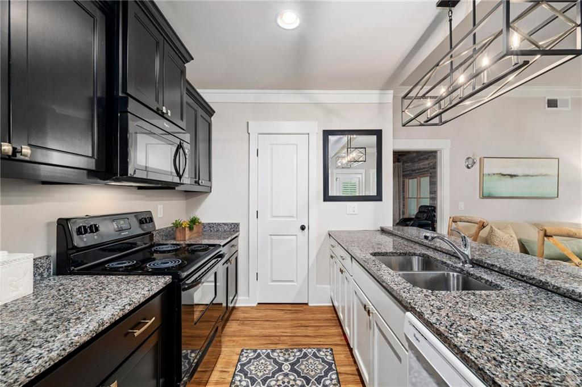
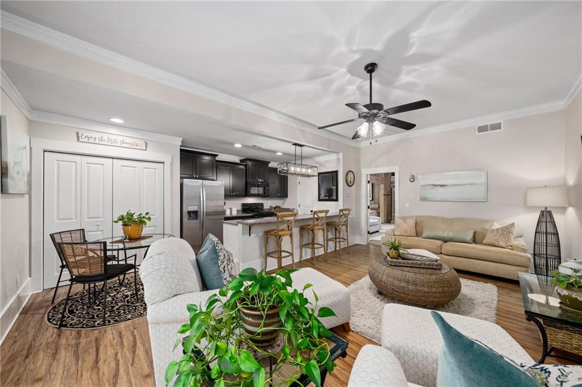
The kitchen is a true gathering space, anchored by an oversized island with Italian Honed Marble detail and seating, surrounded by white cabinetry, stainless steel appliances, a Viking six-burner cooktop and a double wall oven. Beamed ceilings add warmth and architectural interest, while the adjoining keeping room is defined by a cathedral ceiling and a floor-to-ceiling stone fireplace, creating a comfortable yet elevated everyday living environment. A well-placed mudroom provides direct access to the driveway and garages, and a large laundry room offers additional storage, workspace and functionality.

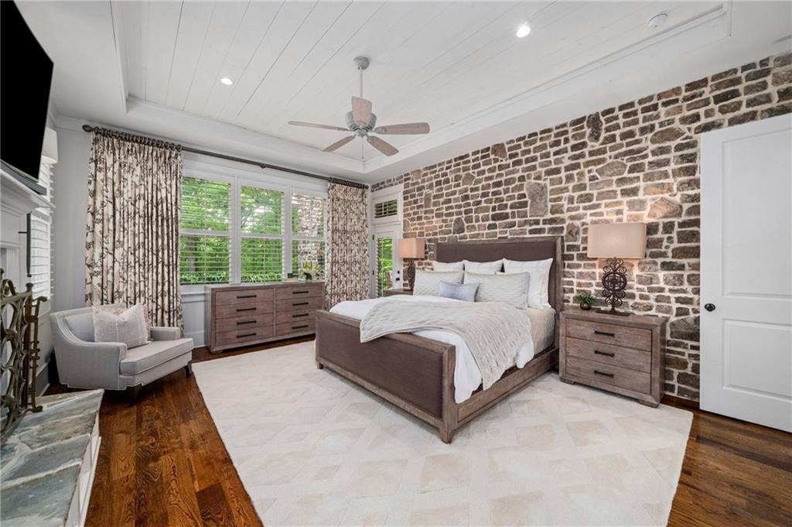
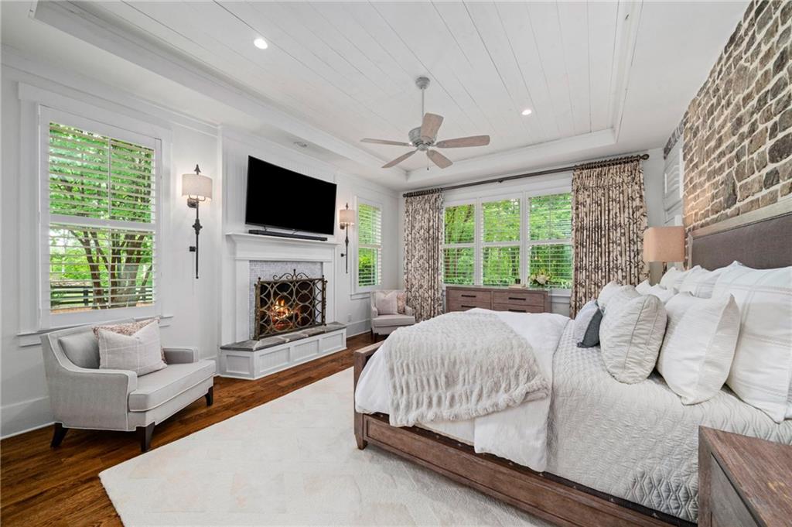
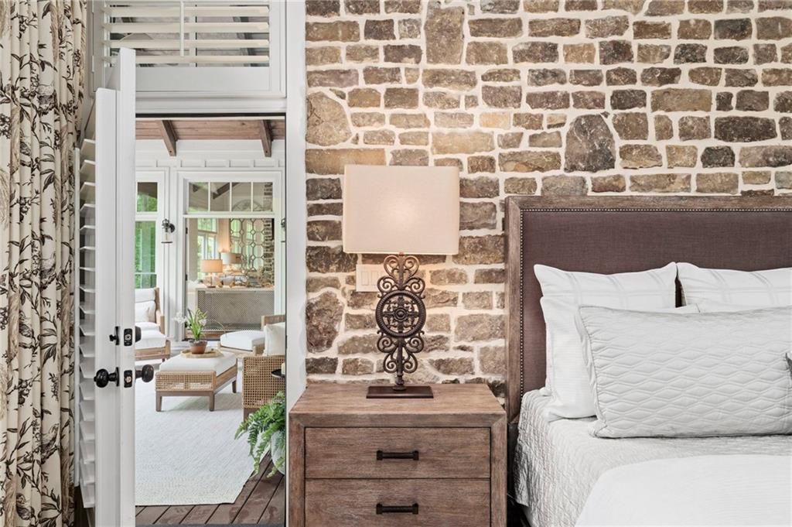
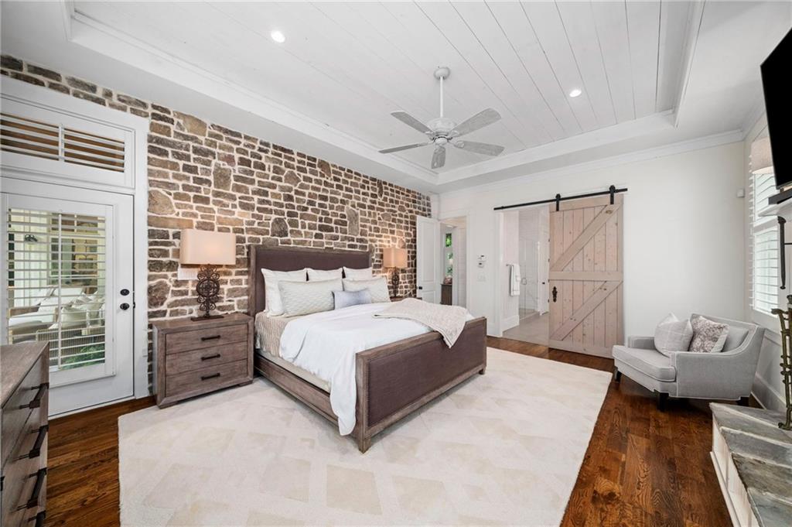
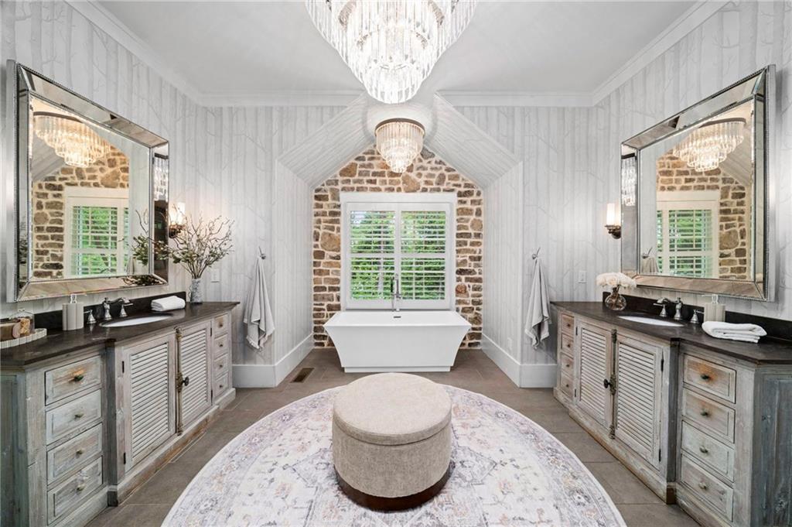
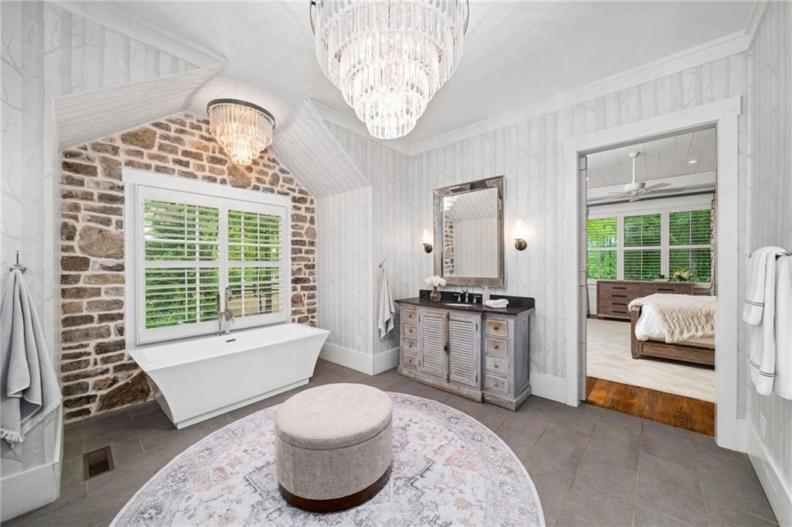
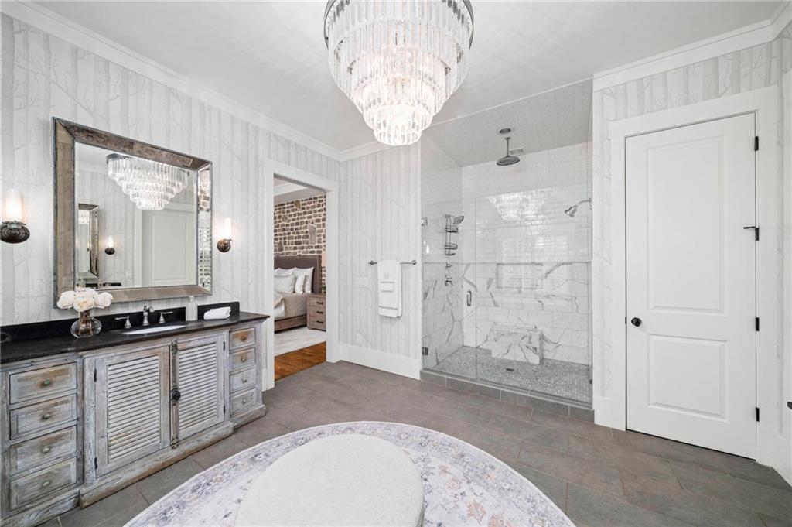
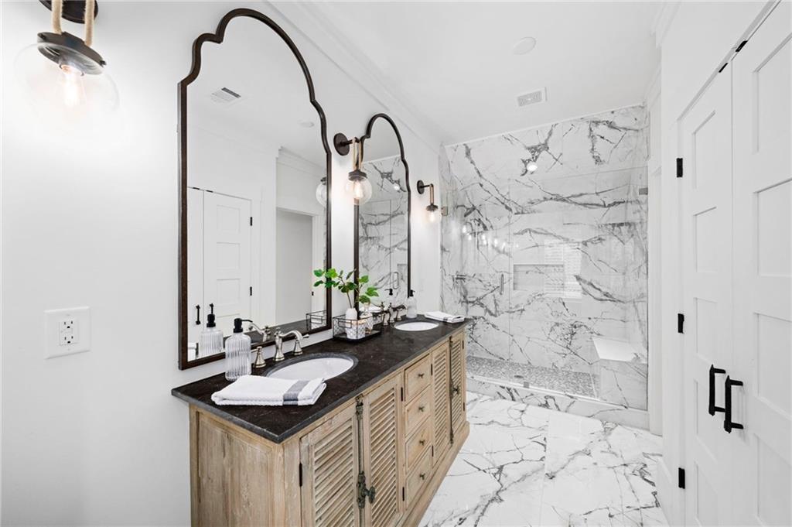
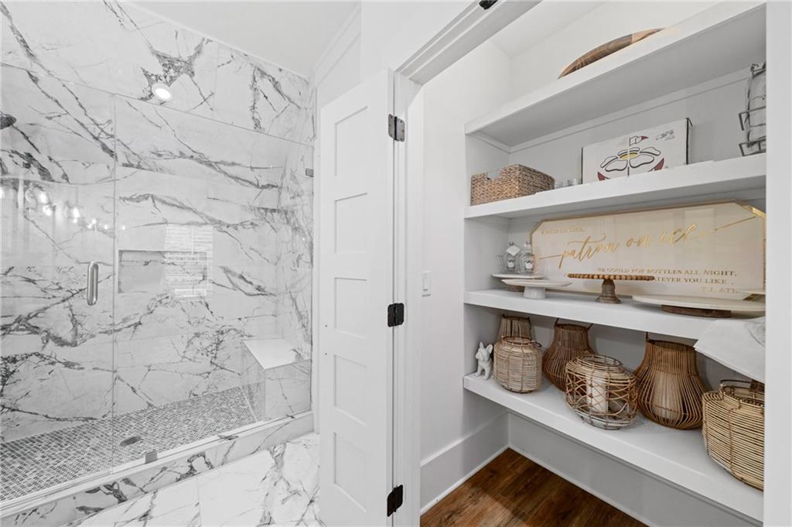
The main-level primary suite is positioned for privacy and features a fireplace opposite a stone accent wall, along with a tray ceiling detailed in wood. The bathroom is luxurious with separate vanities, a soaking bathtub framed by stone and natural light, and a seamless glass shower with multiple showerheads, independent controls, a built-in niche and a shaving ledge. A custom walk-in closet completes the suite.

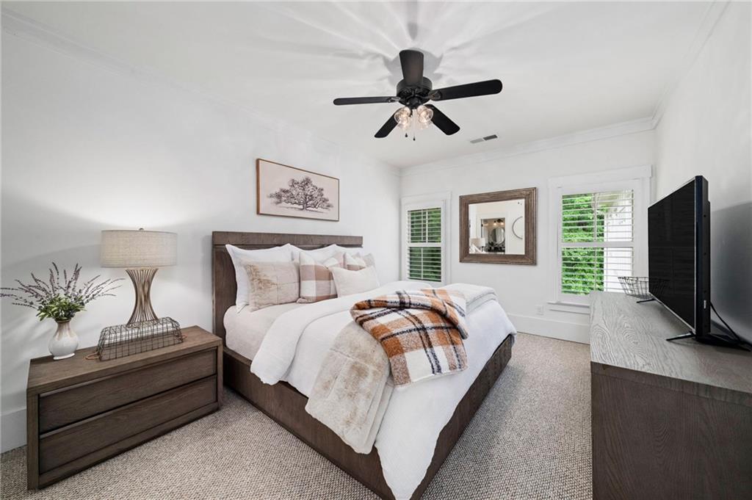
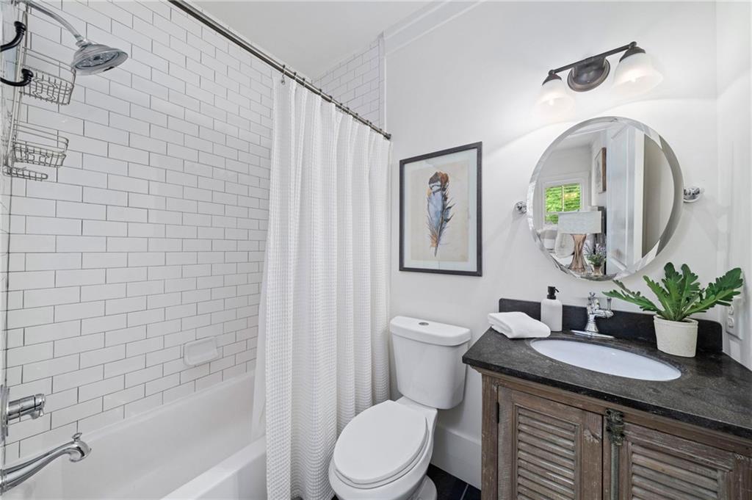
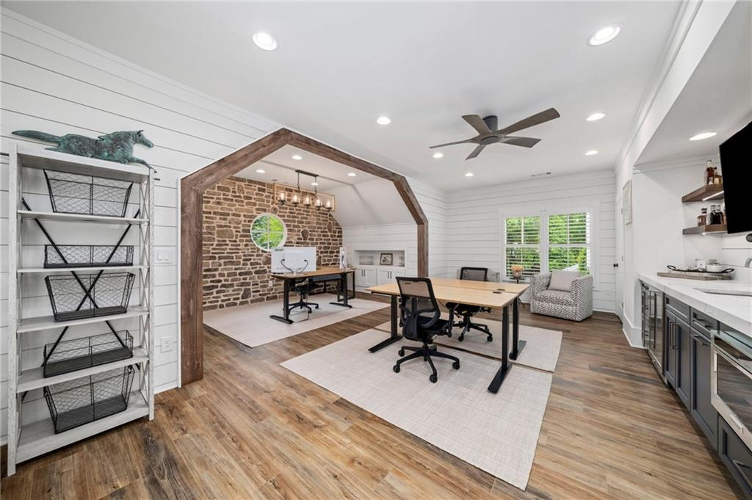
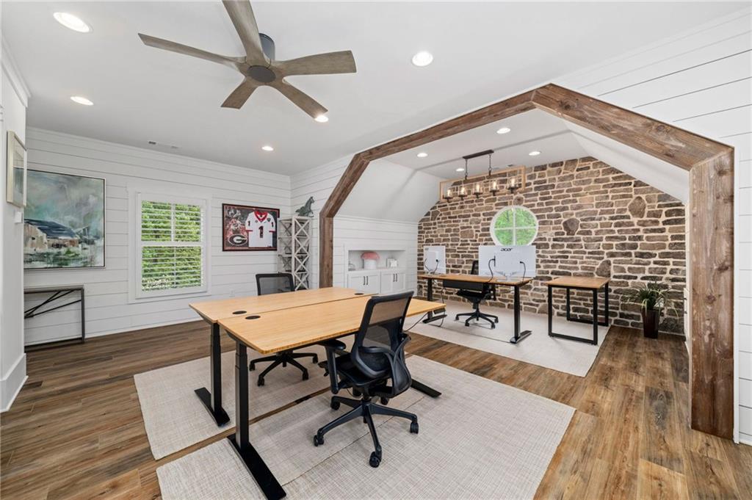
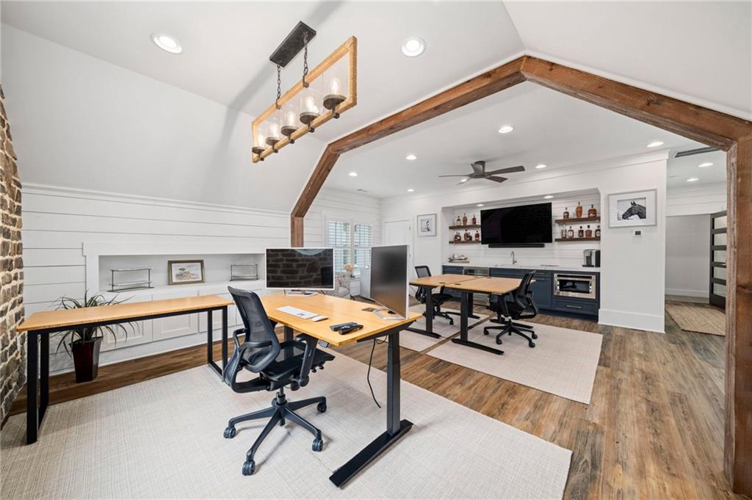
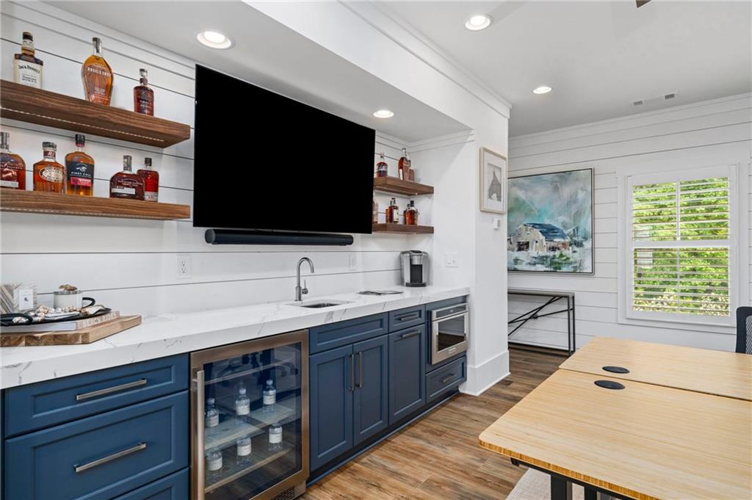
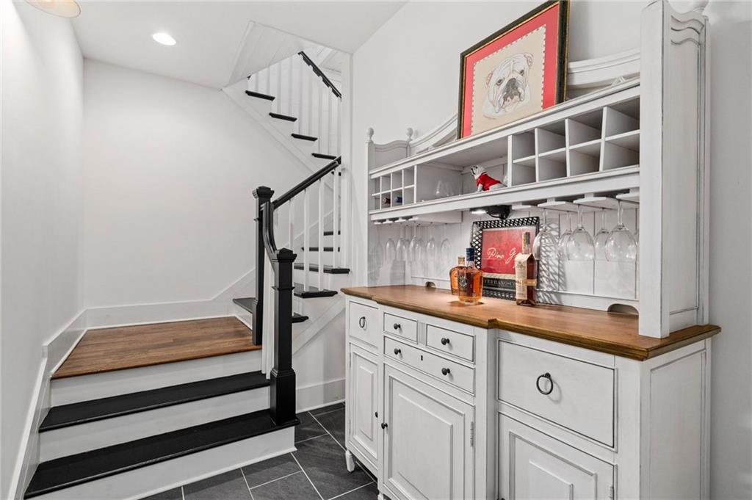
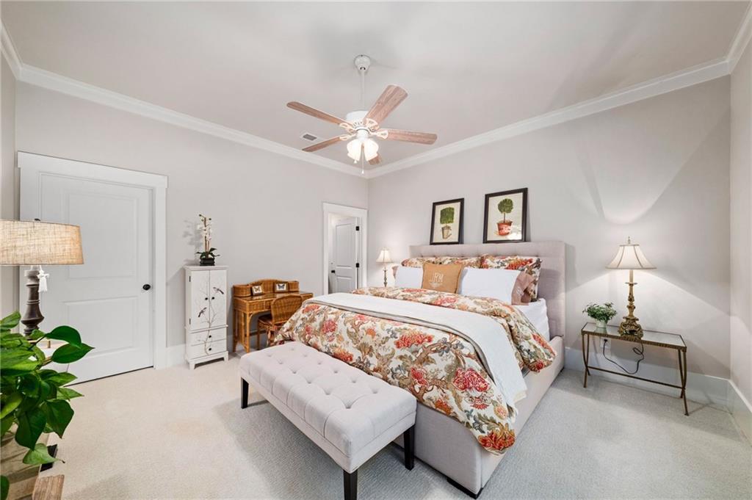
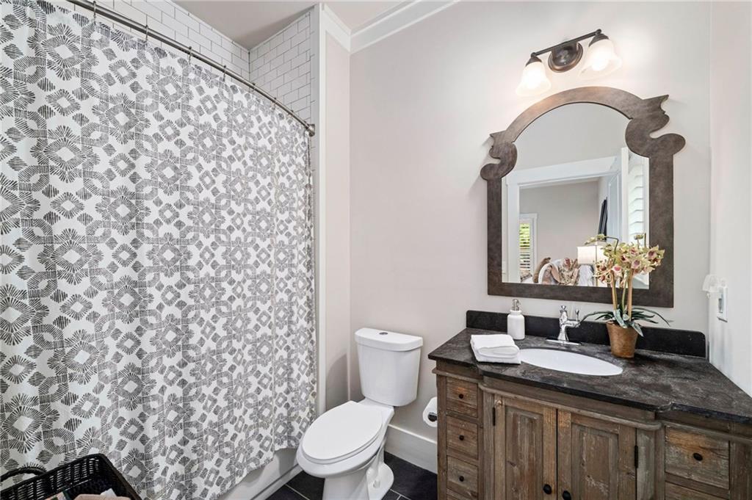
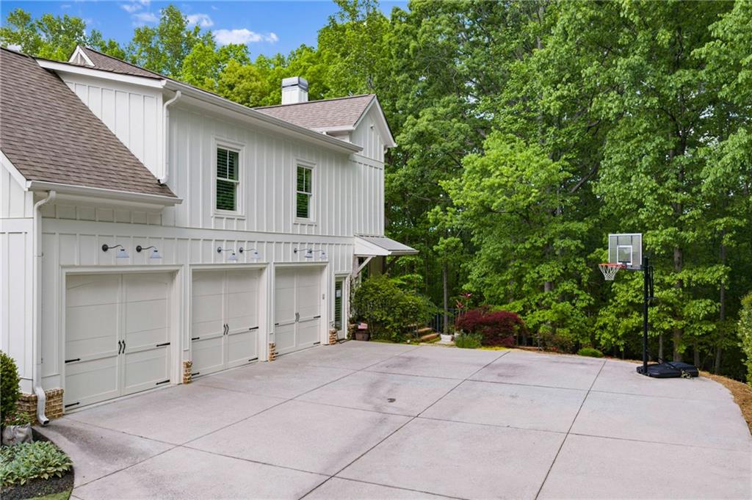
Upstairs, enjoy two bedrooms, each with en suite bathrooms, along with newly installed plantation shutters throughout the home. Also located on the upper level, yet accessed separately above the attached three-car garage, a fully renovated finished space offers a private and flexible retreat ideal for a home office, studio, or guest suite. Thoughtfully designed with a kitchenette and consistent stone detailing that mirrors the main residence, it provides a quiet, elevated setting with its own distinct entry and staircase, offering privacy and functionality.

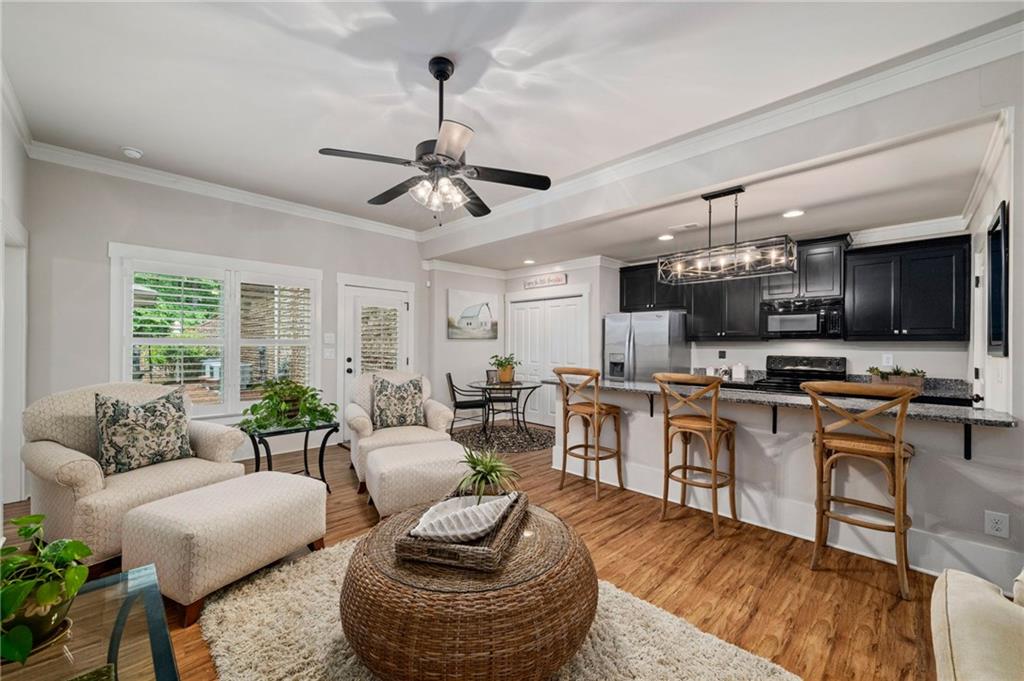
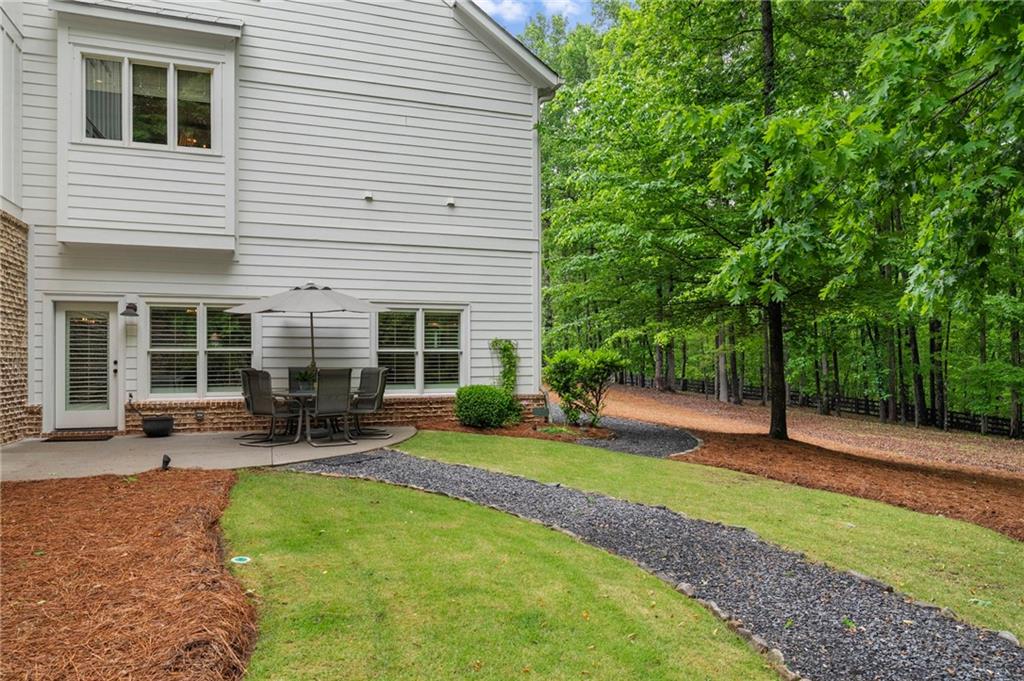
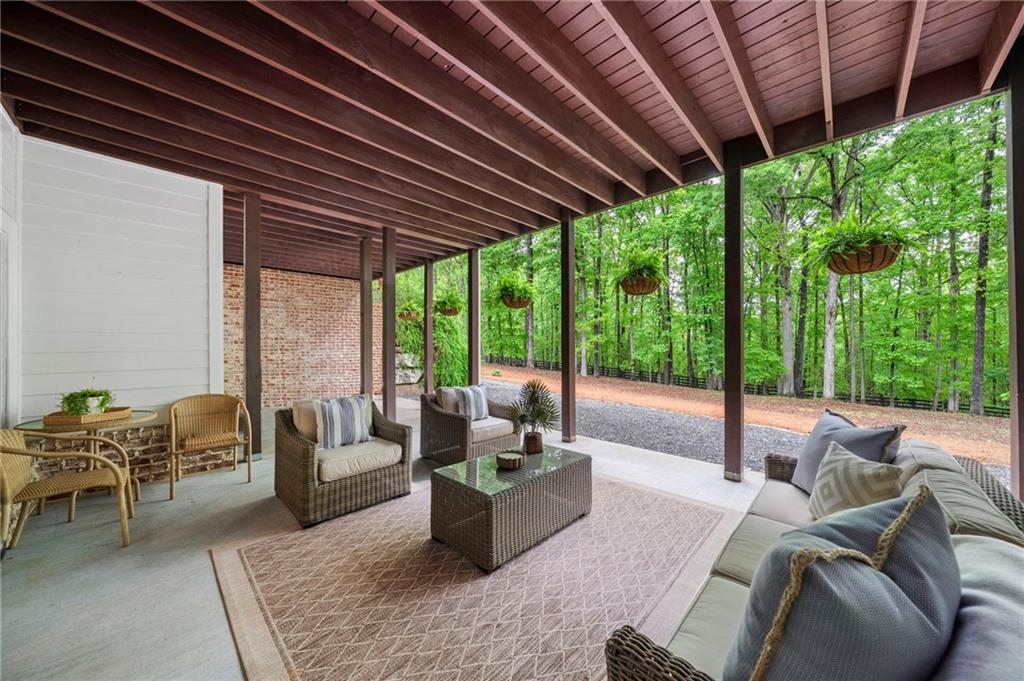
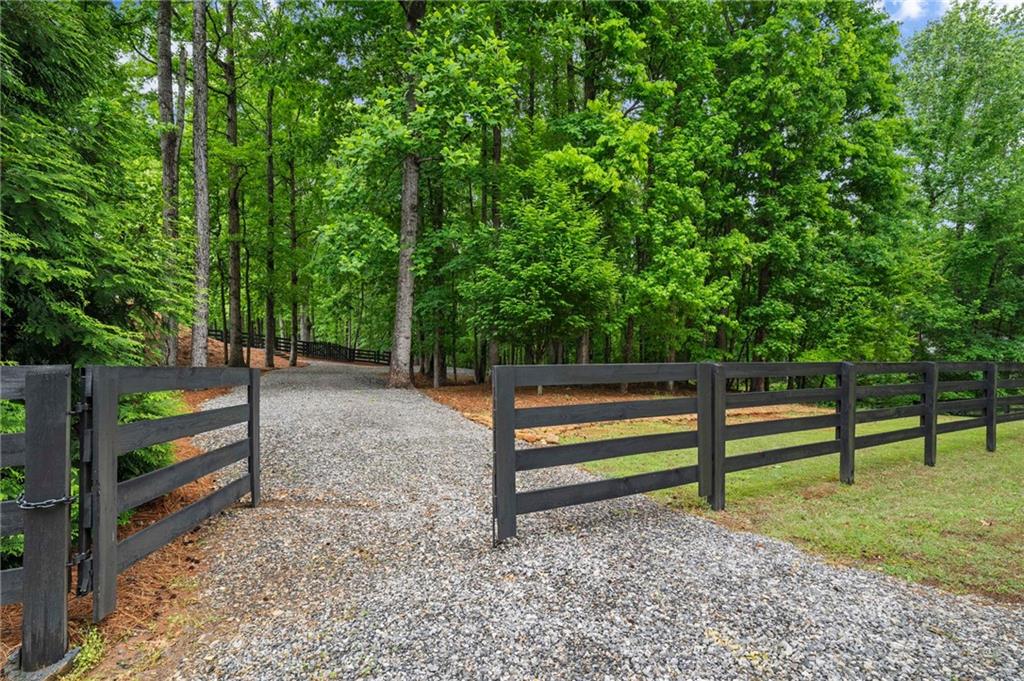
The terrace level lives as a true independent apartment, offering both finished and flexible spaces anchored by a full kitchen, a light-filled living area, and a private exterior entrance, designed for extended-stay guests or multigenerational living. A private terrace-level patio extends the living space outdoors and includes gated access to a secondary gravel drive, offering a discreet and practical solution for guest arrival, service access, or additional parking, while preserving the integrity of the primary circular drive.

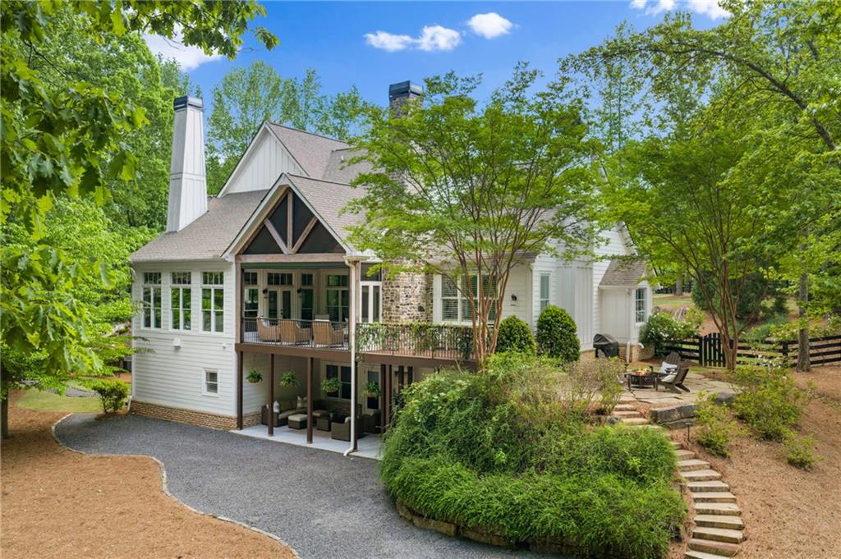
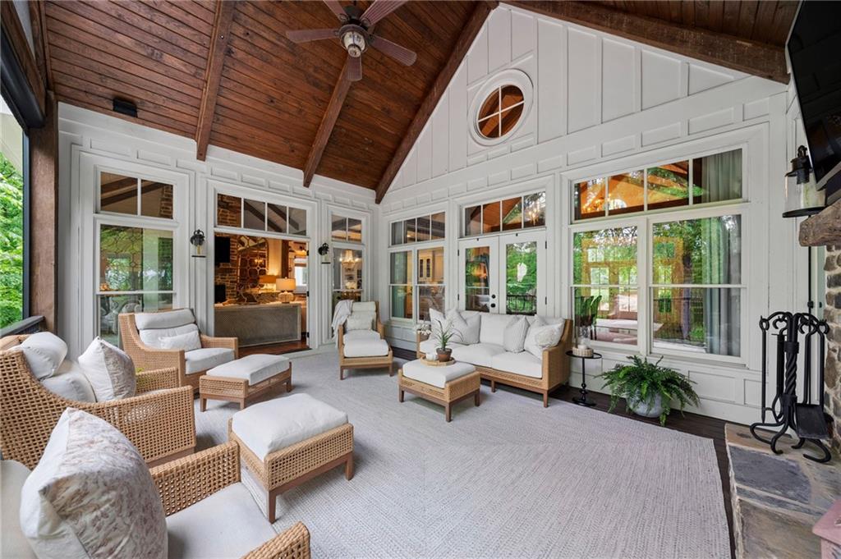
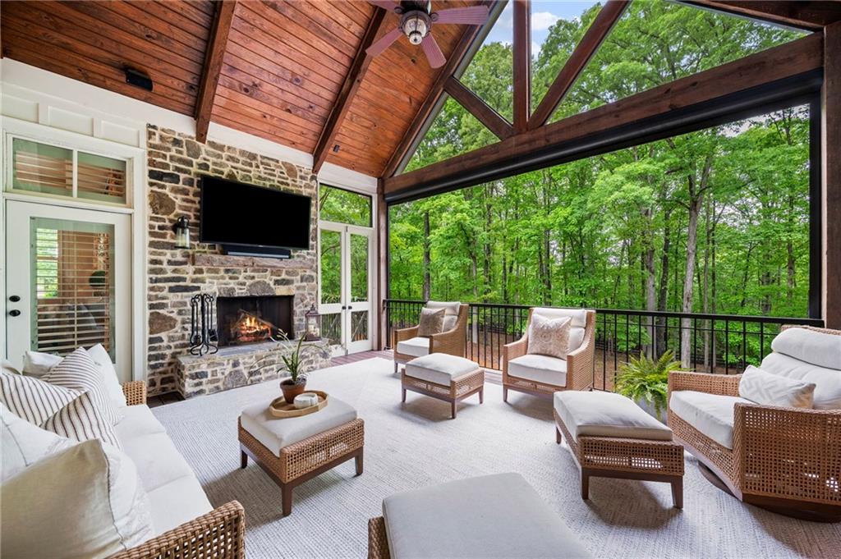
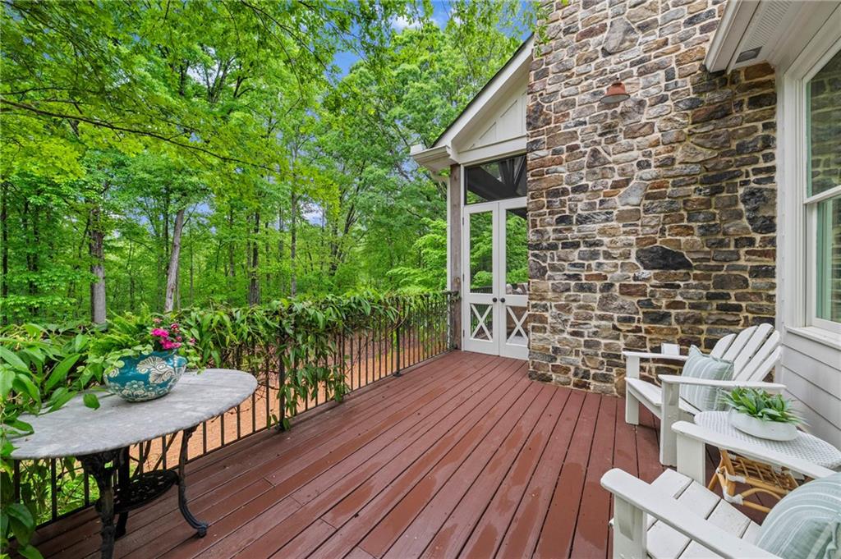
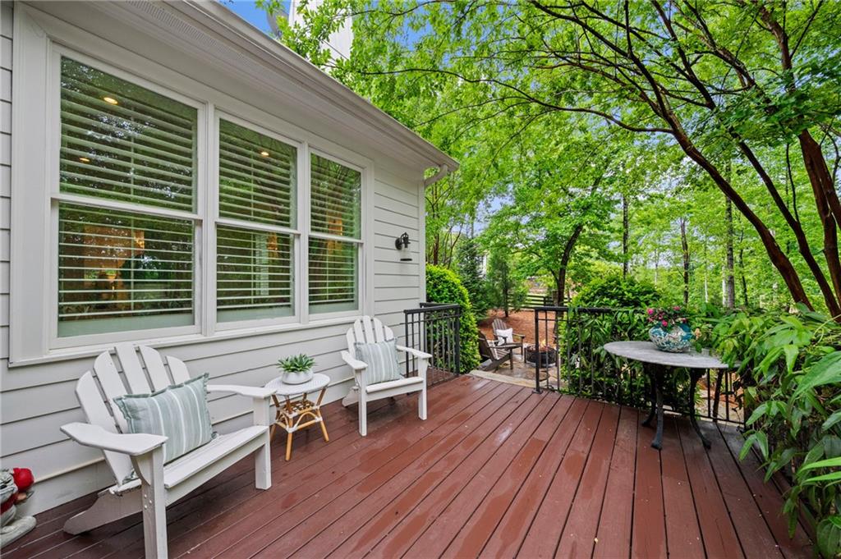
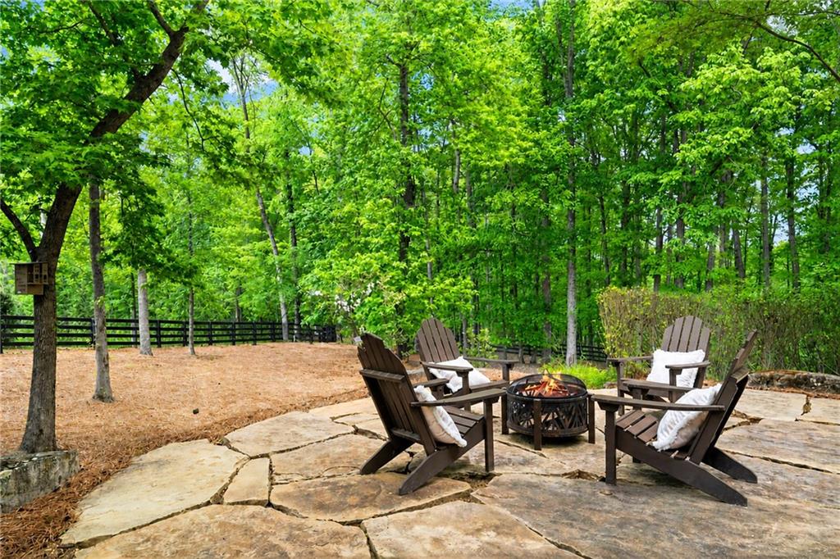
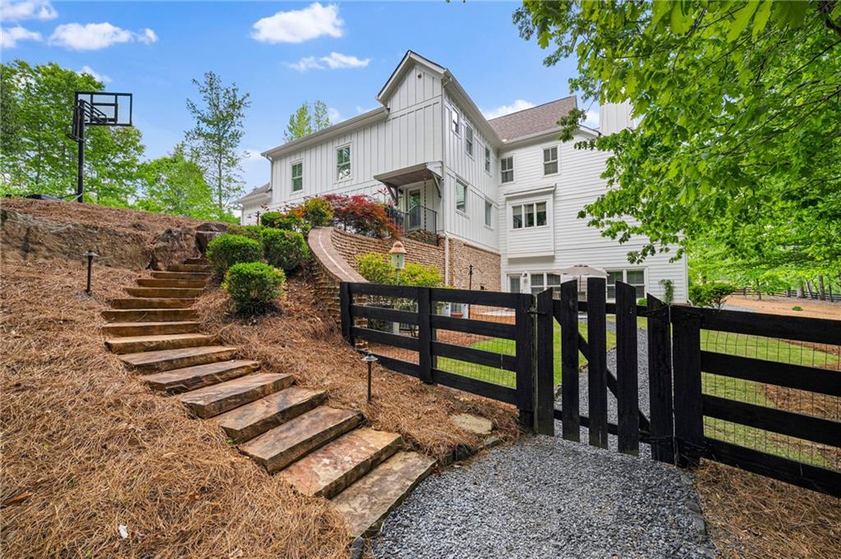
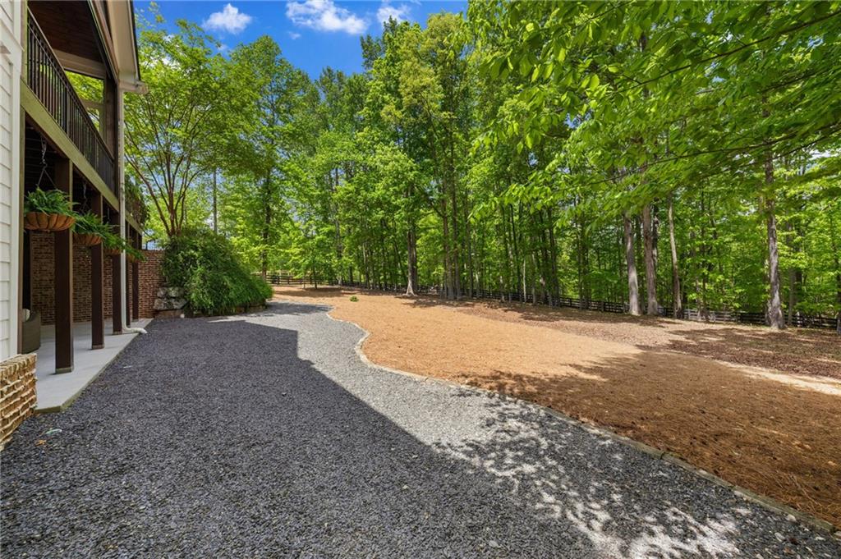
Outdoor living is thoughtfully executed and highly usable. A covered rear porch with retractable screens and a vaulted wood ceiling is anchored by a stone fireplace and overlooks the fenced backyard. From here, the space transitions to an open-air grilling area and fire pit terrace with impressive stonework, connected by stone steps to a lower, flat lawn--intentionally cleared and ready for a future pool. Outdoor landscape lighting provides visual interest and security.


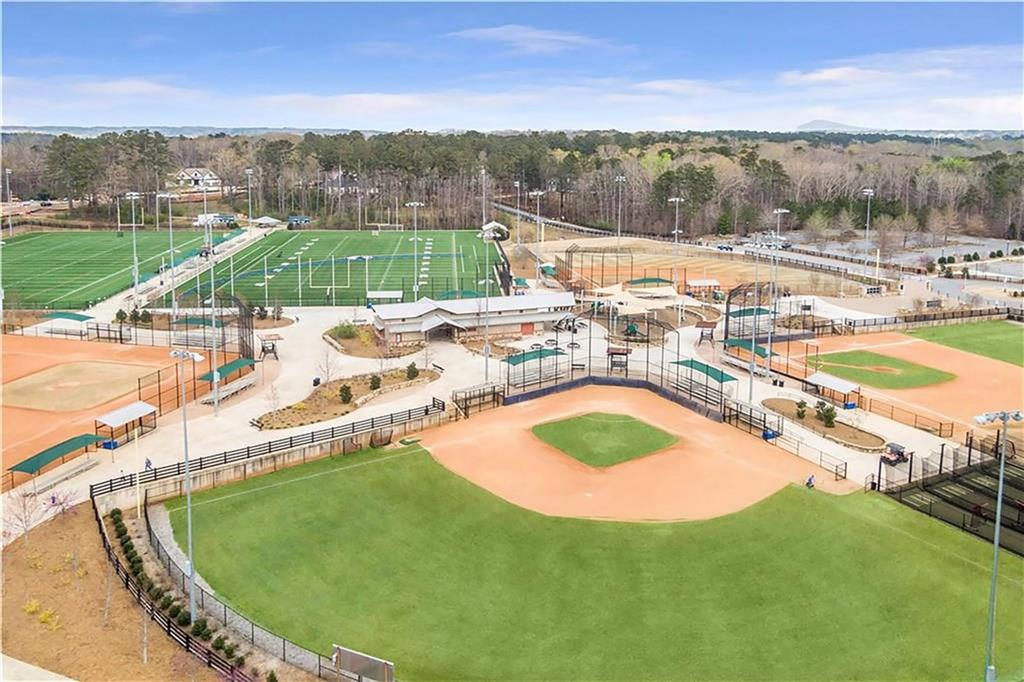
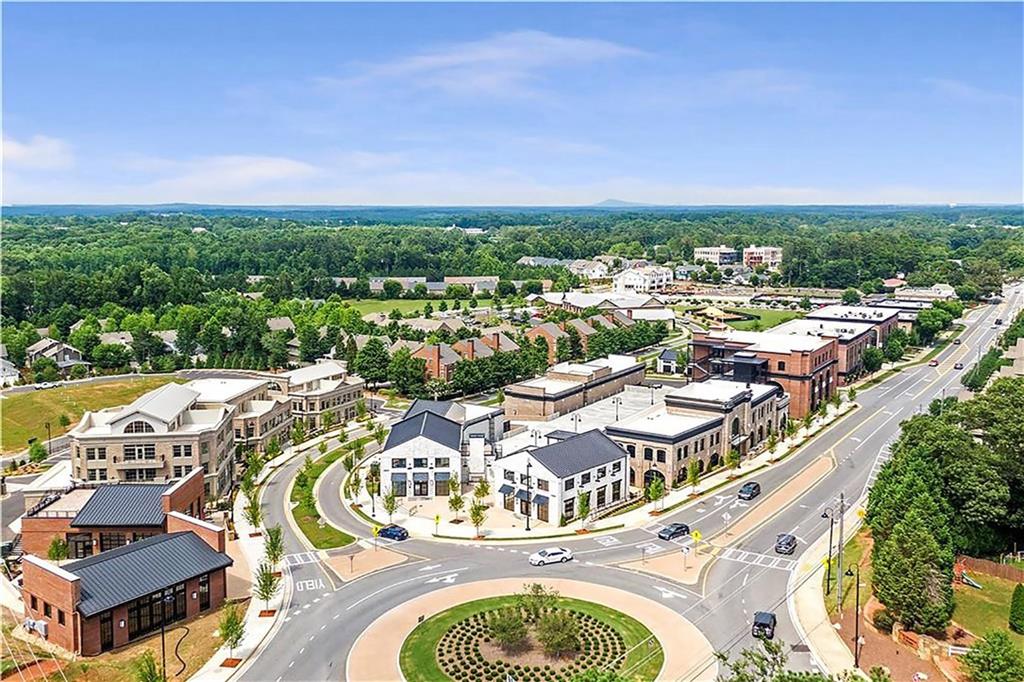
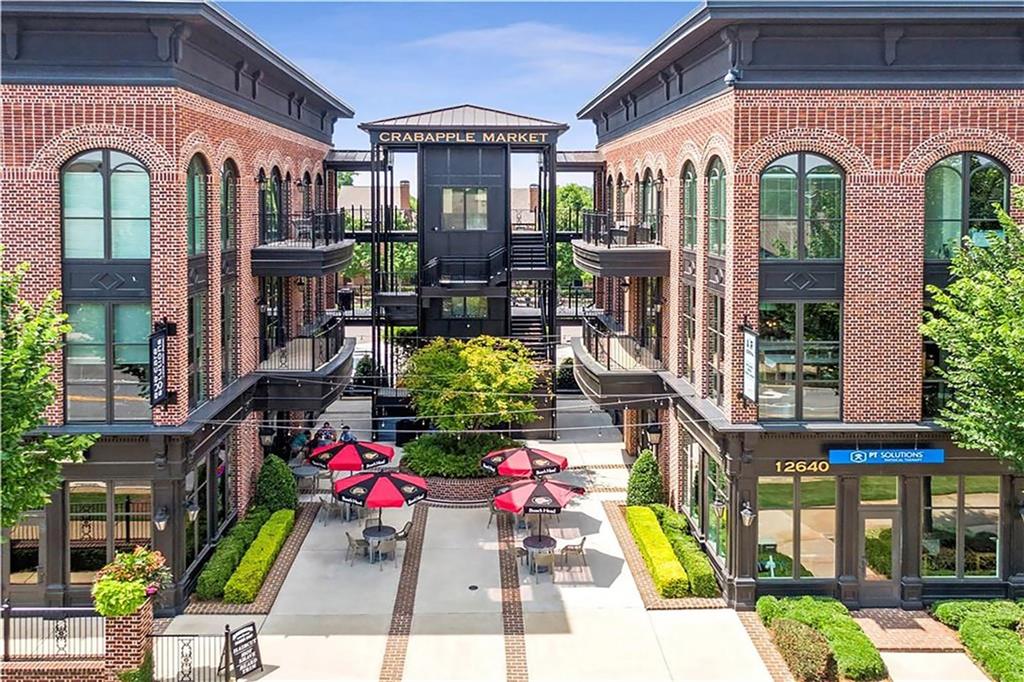
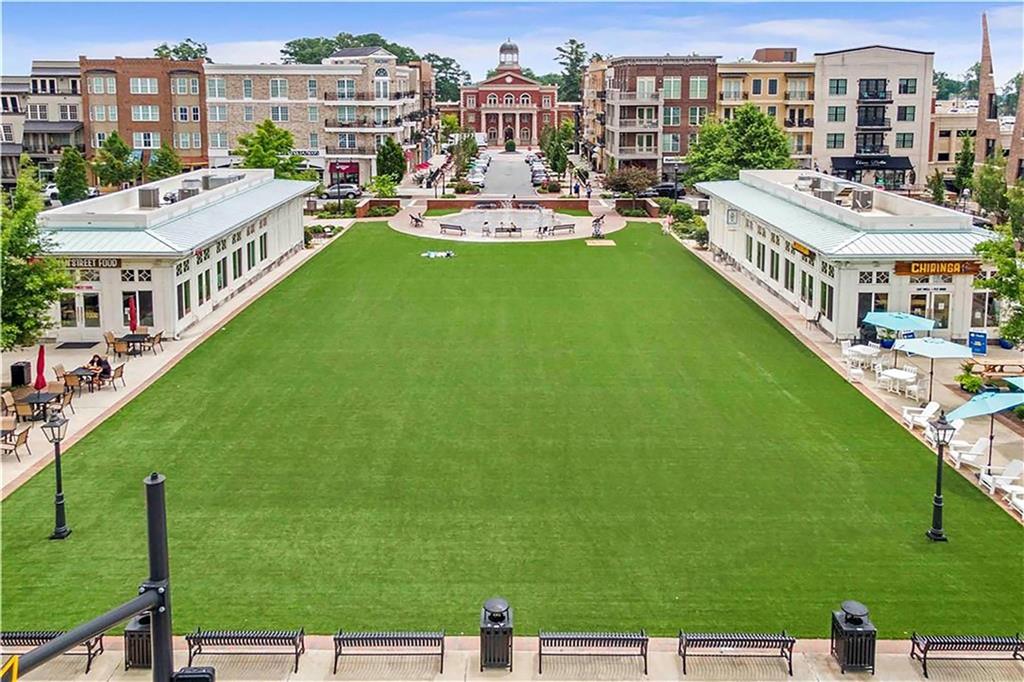
Ideally positioned with exceptional access to Crabapple, downtown Alpharetta, Avalon, Windward Parkway, GA-400, and all the best of North Atlanta, and top-rated schools. Welcome home!

5
beds

6
baths

5,800 Sq.Ft. LIVING AREA

2.36 Acres lot

Stephanie DiMarco

Stephanie DiMarco

Features & Amenities

Interior

  • total bedrooms5
  • Total bathrooms6
  • full bathrooms5
  • half bathroom1
  • Laundry room Laundry Room, Main Level, Mud Room, Sink
  • Flooring Hardwood
  • Fireplace Gas Log, Gas Starter, Keeping Room, Master Bedroom, Other Room, Outside
  • APPLIANCES Dishwasher
  • other interior Features Beamed Ceilings, Bookcases, Entrance Foyer, Vaulted Ceiling(s), Walk-In Closet(s)

Area & Lot

  • Status Sold
  • Date Sold July 31, 2026
  • Living Area5,800 Sq.Ft.
  • Total Area5,800 Sq.Ft.
  • Lot Area2.36 Acres
  • MLS® ID7793413
  • TypeResidential
  • YEAR BUILT2014
  • NeighborhoodMilton
  • Architecture StylesFarmhouse, Modern
  • Water FrontageNone
  • View DescriptionTrees/Woods
  • Elementary SchoolBirmingham Falls
  • Middle SchoolHopewell
  • High SchoolCambridge

Exterior

  • STORIES2
  • Garage Space3.0
  • water SourcePublic
  • utilitiesCable Available
  • PoolNone
  • roofComposition, Metal
  • lot featuresBack Yard, Front Yard, Landscaped
  • parkingAttached, Driveway, Garage, Garage Faces Front
  • HEAT TYPEForced Air
  • AIR CONDITIONINGCeiling Fan(s), Central Air
  • sewerSeptic Tank
  • SubstructureConcrete Perimeter
  • Disability FeaturesNone
  • security FeaturesClosed Circuit Camera(s), Security Gate, Security Lights
  • Green featuresNone
  • other exterior FeaturesCourtyard, Lighting, Private Entrance, Private Yard, Rear Stairs

Financial

  • Sales Price$2,225,000
  • Real Estate Tax $11,050/yr
View Virtual Tour

Connect With Me

Start Your Home Search