Leave a Message

By providing your contact information to Ellyn Stephenson, your personal information will be processed in accordance with Ellyn Stephenson's Privacy Policy. By checking the box(es) below, you consent to receive communications regarding your real estate inquiries and related marketing and promotional updates in the manner selected by you. For SMS text messages, message frequency varies. Message and data rates may apply. You may opt out of receiving further communications from Ellyn Stephenson at any time. To opt out of receiving SMS text messages, reply STOP to unsubscribe.

Thank you for your message. I will be in touch with you shortly.

1571 Ashwood Way
1571 Ashwood Way
1571 Ashwood Way
1571 Ashwood Way
1571 Ashwood Way
1571 Ashwood Way
1571 Ashwood Way
1571 Ashwood Way
1571 Ashwood Way
1571 Ashwood Way
1571 Ashwood Way
1571 Ashwood Way
1571 Ashwood Way
1571 Ashwood Way
1571 Ashwood Way
1571 Ashwood Way
1571 Ashwood Way
1571 Ashwood Way
1571 Ashwood Way
1571 Ashwood Way
1571 Ashwood Way
1571 Ashwood Way
1571 Ashwood Way
1571 Ashwood Way
1571 Ashwood Way
1571 Ashwood Way
1571 Ashwood Way
1571 Ashwood Way
1571 Ashwood Way
1571 Ashwood Way
1571 Ashwood Way
1571 Ashwood Way
1571 Ashwood Way
1571 Ashwood Way
1571 Ashwood Way
1571 Ashwood Way
1571 Ashwood Way
1571 Ashwood Way
1571 Ashwood Way
1571 Ashwood Way
SEE ALL PHOTOS
1571 Ashwood Way
1571 Ashwood Way
1571 Ashwood Way
1571 Ashwood Way
1571 Ashwood Way
1571 Ashwood Way
1571 Ashwood Way
1571 Ashwood Way
1571 Ashwood Way
1571 Ashwood Way
1571 Ashwood Way
1571 Ashwood Way
1571 Ashwood Way
1571 Ashwood Way
1571 Ashwood Way
1571 Ashwood Way
1571 Ashwood Way
1571 Ashwood Way
1571 Ashwood Way
1571 Ashwood Way
1571 Ashwood Way
1571 Ashwood Way
1571 Ashwood Way
1571 Ashwood Way
1571 Ashwood Way
1571 Ashwood Way
1571 Ashwood Way
1571 Ashwood Way
1571 Ashwood Way
1571 Ashwood Way
1571 Ashwood Way
1571 Ashwood Way
1571 Ashwood Way
1571 Ashwood Way
1571 Ashwood Way
1571 Ashwood Way
1571 Ashwood Way
1571 Ashwood Way
1571 Ashwood Way
1571 Ashwood Way
Courtesy of Harry Norman Realtors
Sold

1571 Ashwood Way

1571 Ashwood Way, Lawrenceville, GA 30043

$444,000
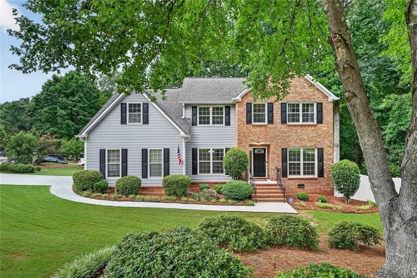
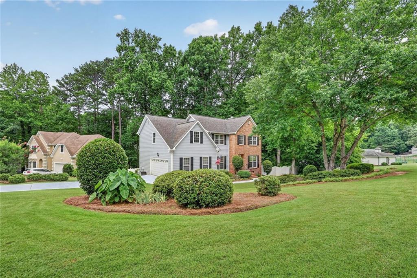
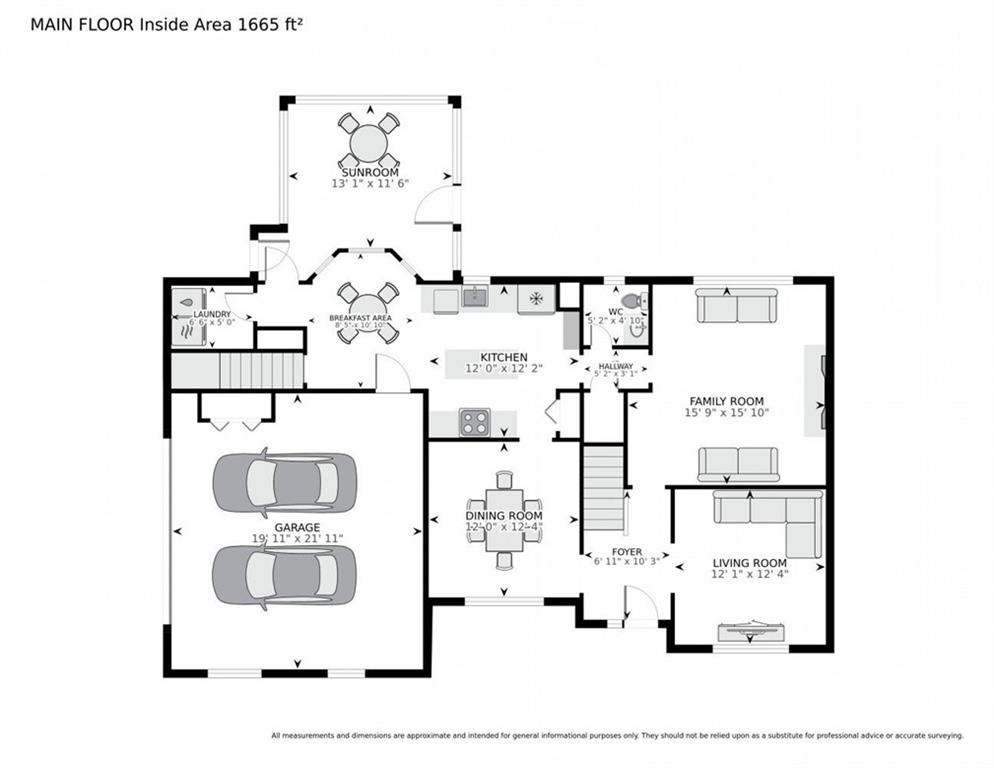
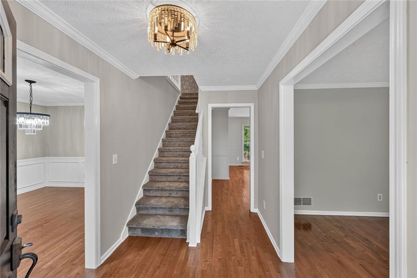
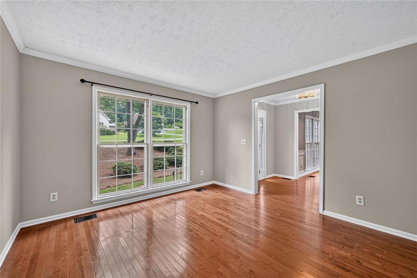
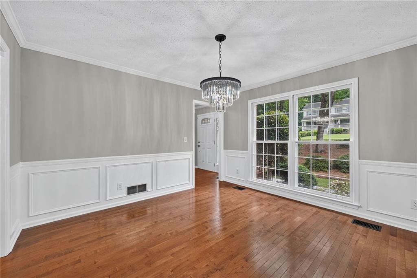
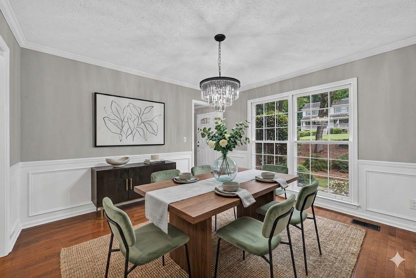

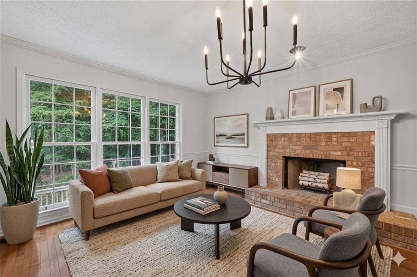
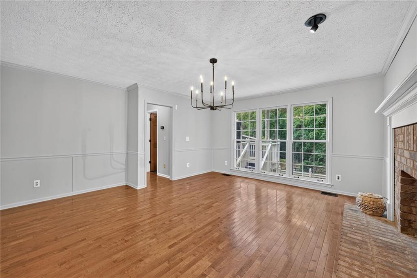
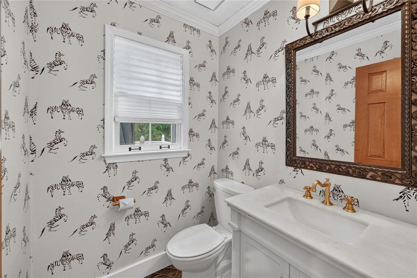
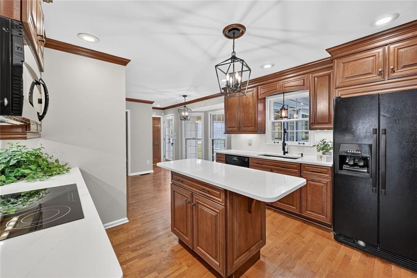
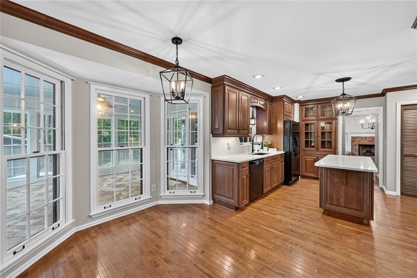
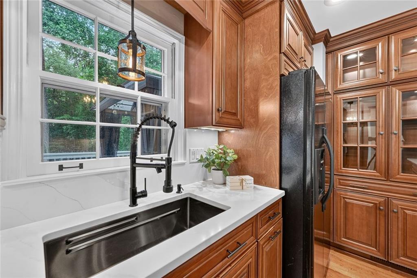
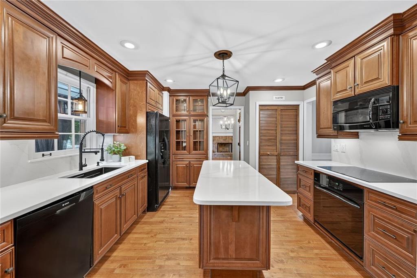
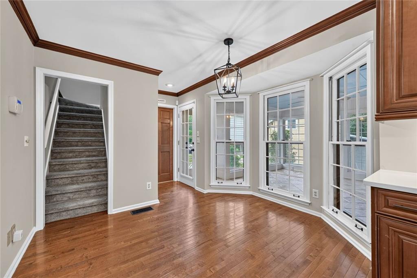
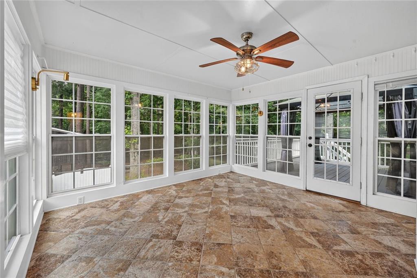
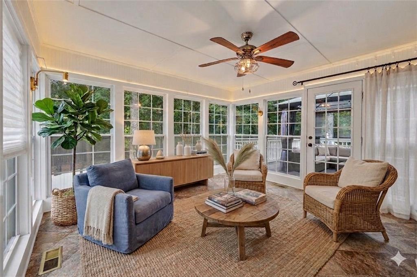
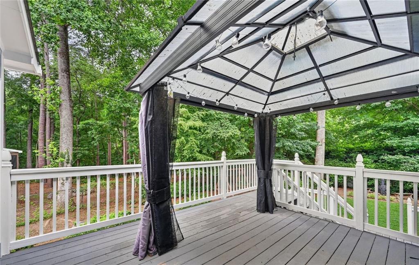
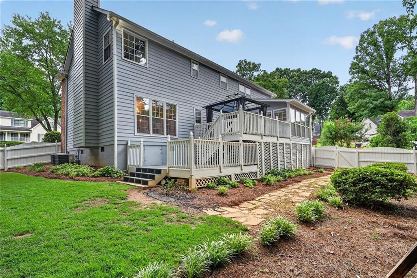
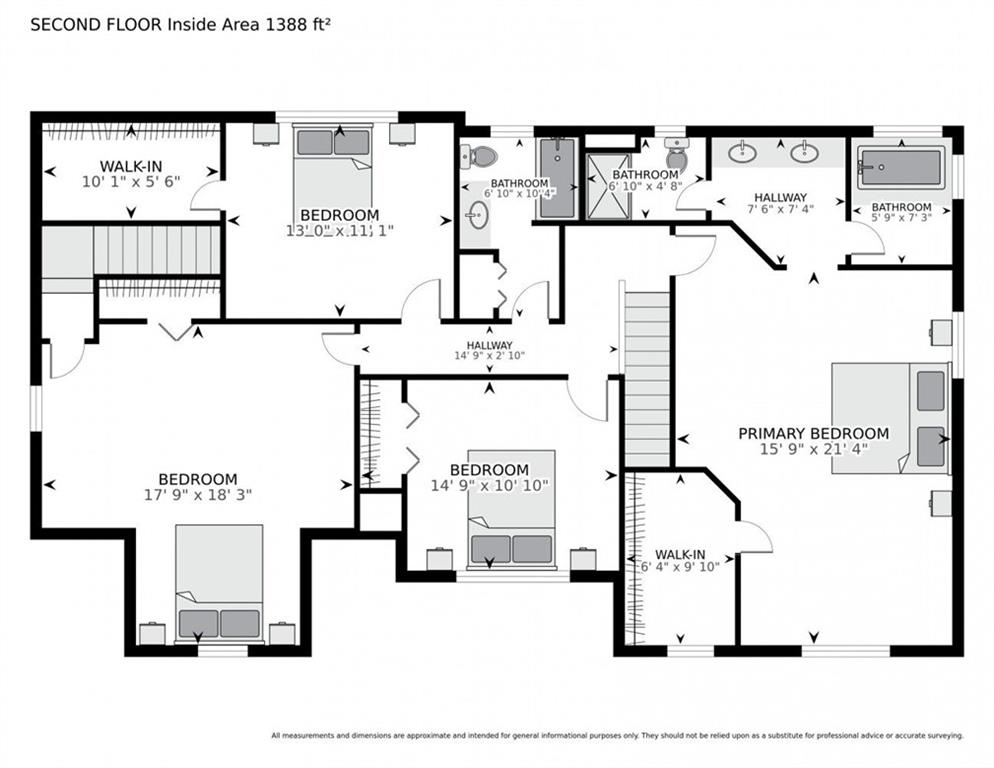
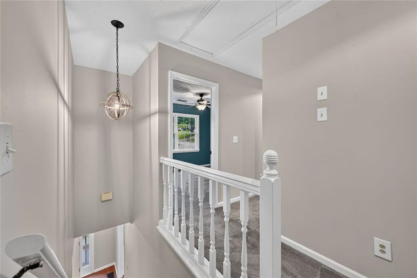
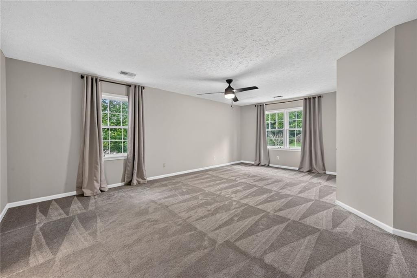
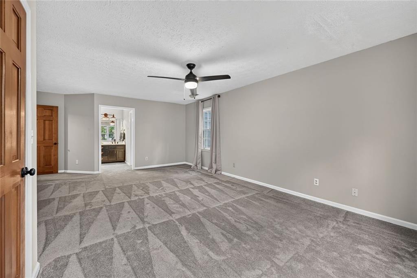
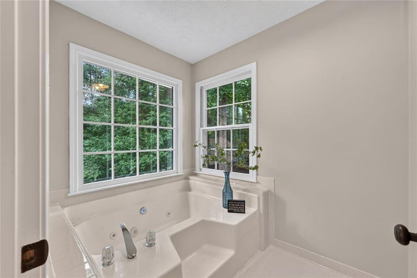
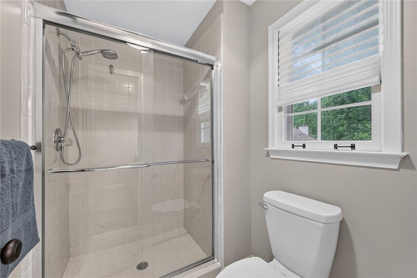
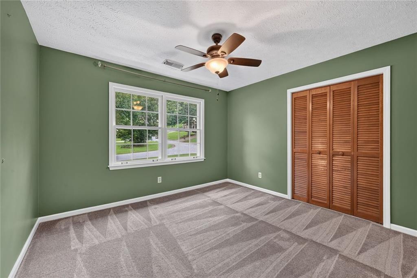
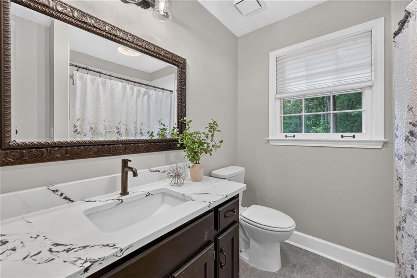
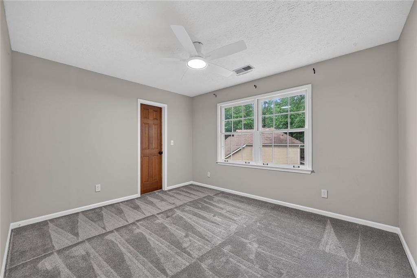
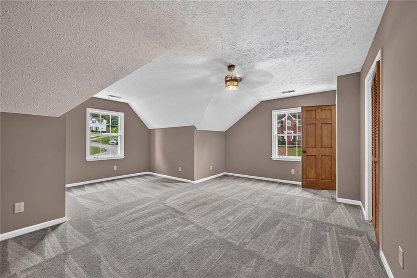
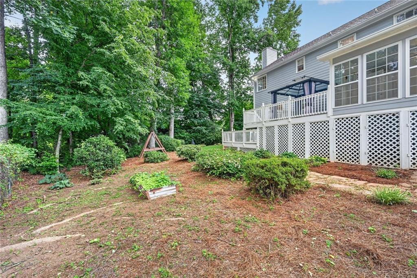
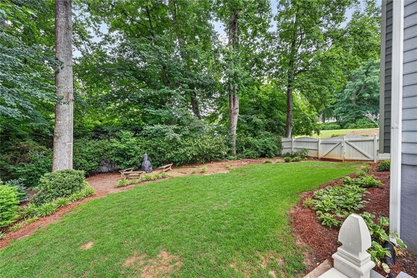
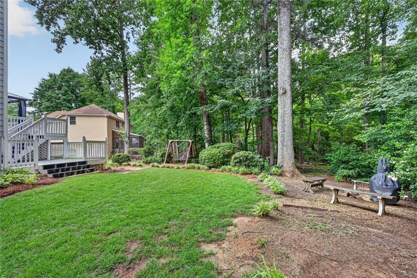
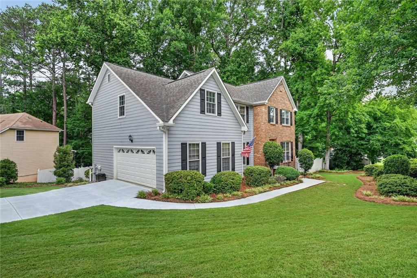
Welcome to Timber Oaks, where timeless charm and thoughtful updates come together on a beautifully maintained corner lot. From the moment you arrive, the home's exceptional curb appeal, mature landscaping, and fully fenced backyard retreat creates an inviting first impression. Inside, you will find sun-filled living spaces enhanced by rich hardwood floors, updated fixtures, fresh interior paint, new carpet and designer lighting. The beautifully renovated kitchen serves as the heart of the home, blending style and functionality for both everyday living and effortless entertaining. Natural light pours into the inviting breakfast area, while the stunning sunroom offers the perfect setting to enjoy your morning coffee, relax with a good book, or gather with family and friends year-round. Step outside to an extended deck overlooking the private backyard--an ideal space for outdoor dining, entertaining, or simply enjoying the peaceful surroundings. Multiple living and gathering spaces provide the flexibility today's lifestyle demands. Upstairs, a desirable rear staircase provides convenient access to an expansive bonus room that offers endless possibilities. Whether used as a fourth bedroom, media room, home office, playroom, or private retreat, this versatile space adds exceptional flexibility to the home's floor plan. Every detail has been thoughtfully maintained, creating a home that is truly move-in ready.

Ideally situated near the community pool and just minutes from shopping, dining, parks, and major commuter routes including I-85 and GA-316, this exceptional Timber Oaks residence offers the perfect blend of comfort, convenience, and location. Located within the award-winning Collins Hill High School District, this is a rare opportunity to own a beautifully updated home in one of the area's most established and desirable communities.

4
beds

3
baths

3,126 Sq.Ft. LIVING AREA

0.47 Acres lot

Brian K. Henson

Brian K. Henson

Features & Amenities

Interior

  • total bedrooms4
  • Total bathrooms3
  • full bathrooms2
  • half bathroom1
  • Laundry room Laundry Room, Main Level, Other
  • Flooring Hardwood
  • Fireplace Factory Built, Family Room, Gas Starter
  • APPLIANCES Dishwasher, Disposal, Electric Cooktop, Electric Oven, Microwave, Refrigerator, Self Cleaning Oven

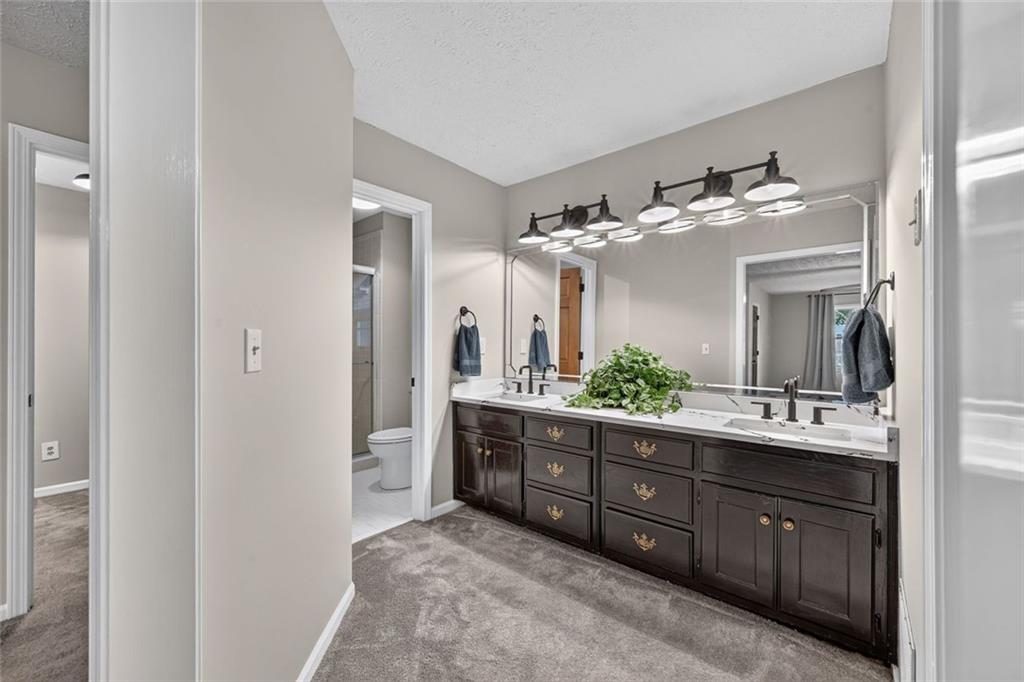
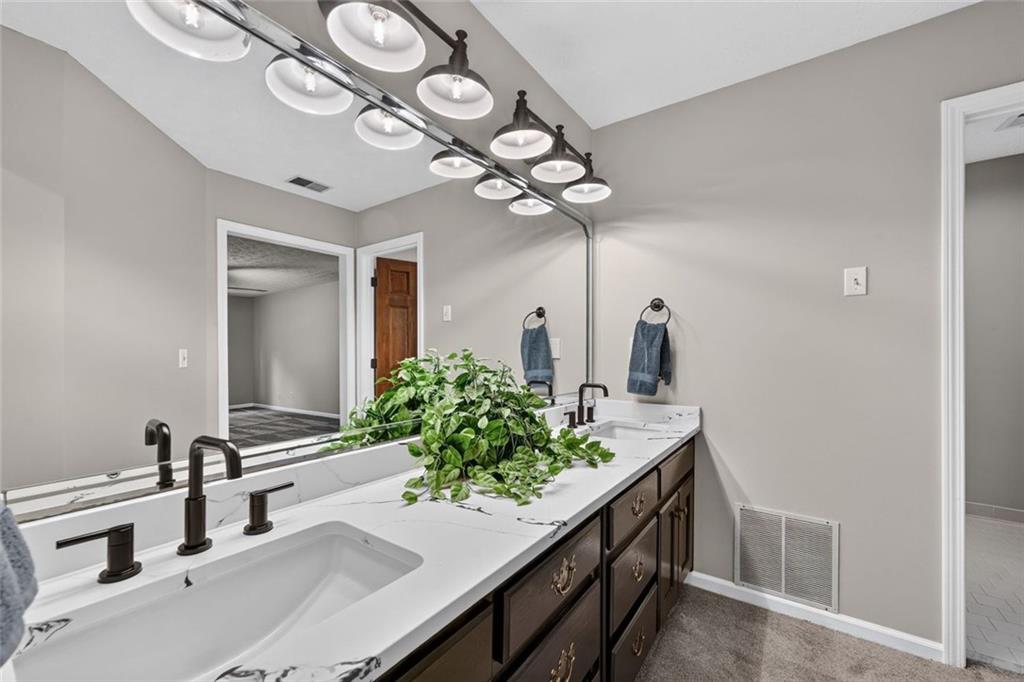
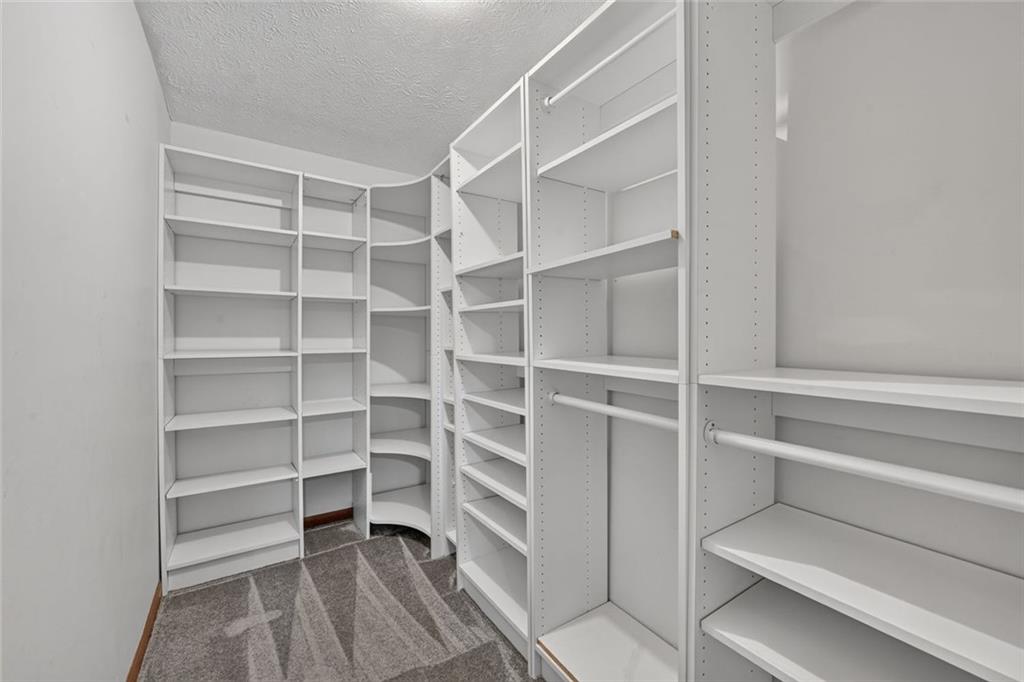
  • other interior Features Entrance Foyer, High Speed Internet, His and Hers Closets, Recessed Lighting, Walk-In Closet(s), Double Vanity

Area & Lot

  • Status Sold
  • Date Sold August 5, 2026
  • Living Area3,126 Sq.Ft.
  • Total Area3,126 Sq.Ft.
  • Lot Area0.47 Acres
  • MLS® ID7790419
  • TypeResidential
  • YEAR BUILT1987
  • Architecture StylesTraditional
  • Water FrontageNone
  • View DescriptionNeighborhood
  • Elementary SchoolTaylor - Gwinnett
  • Middle SchoolCreekland - Gwinnett
  • High SchoolCollins Hill

Exterior

  • STORIES2
  • Garage Space2.0
  • water SourcePublic
  • utilitiesCable Available, Electricity Available, Natural Gas Available, Phone Available, Sewer Available, Underground Utilities, Water Available
  • PoolNone
  • roofComposition
  • lot featuresBack Yard, Corner Lot, Front Yard, Landscaped, Private
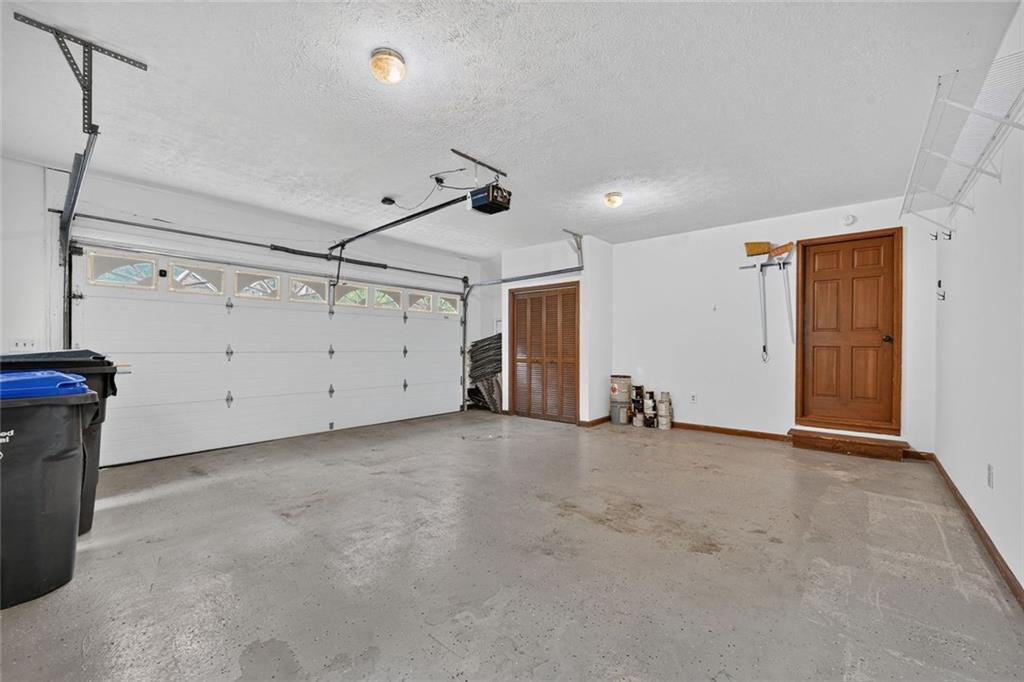
  • parkingGarage, Driveway, Garage Door Opener, Garage Faces Side, Kitchen Level, Level Driveway, Attached
  • HEAT TYPEForced Air
  • AIR CONDITIONINGCentral Air
  • sewerPublic Sewer
  • SubstructureSlab
  • Disability FeaturesNone
  • security FeaturesSecurity System Leased, Smoke Detector(s)
  • Green featuresNone
  • other exterior FeaturesGarden, Private Entrance, Private Yard, Rain Gutters

Financial

  • Sales Price$444,000
  • Real Estate Tax $5,041/yr

Connect With Me

Start Your Home Search