
Leave a Message

By providing your contact information to Ellyn Stephenson, your personal information will be processed in accordance with Ellyn Stephenson's Privacy Policy. By checking the box(es) below, you consent to receive communications regarding your real estate inquiries and related marketing and promotional updates in the manner selected by you. For SMS text messages, message frequency varies. Message and data rates may apply. You may opt out of receiving further communications from Ellyn Stephenson at any time. To opt out of receiving SMS text messages, reply STOP to unsubscribe.

Thank you for your message. I will be in touch with you shortly.

2021 Baramore Oaks Drive
SEE ALL PHOTOS
2021 Baramore Oaks Drive
Courtesy of Keller Williams North Atlanta
Sold

2021 Baramore Oaks Drive

2021 Baramore Oaks Drive, Marietta, GA 30062

$459,000
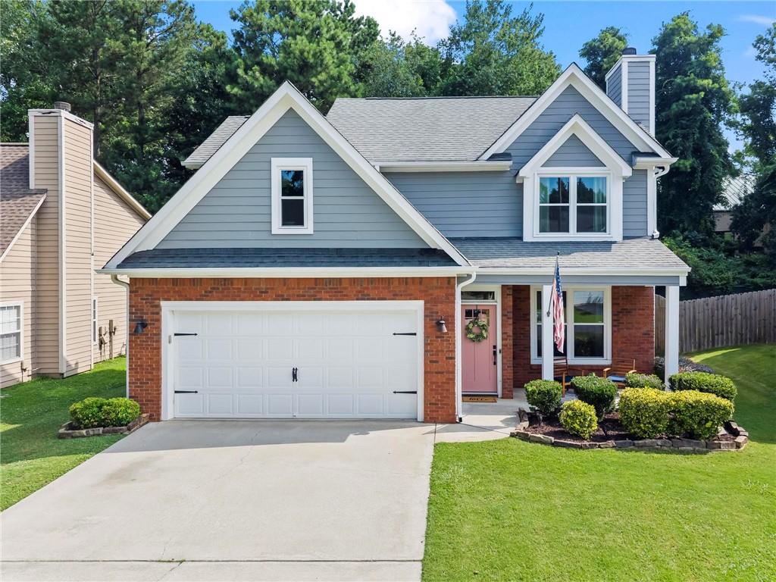
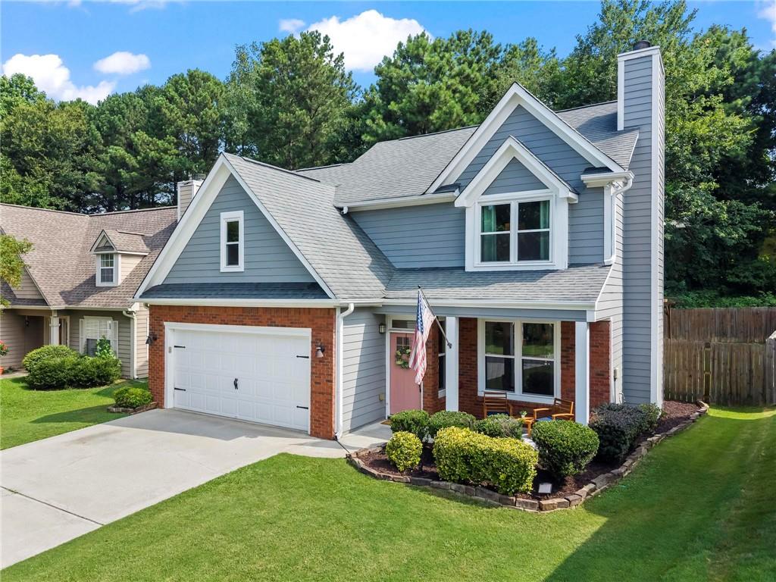
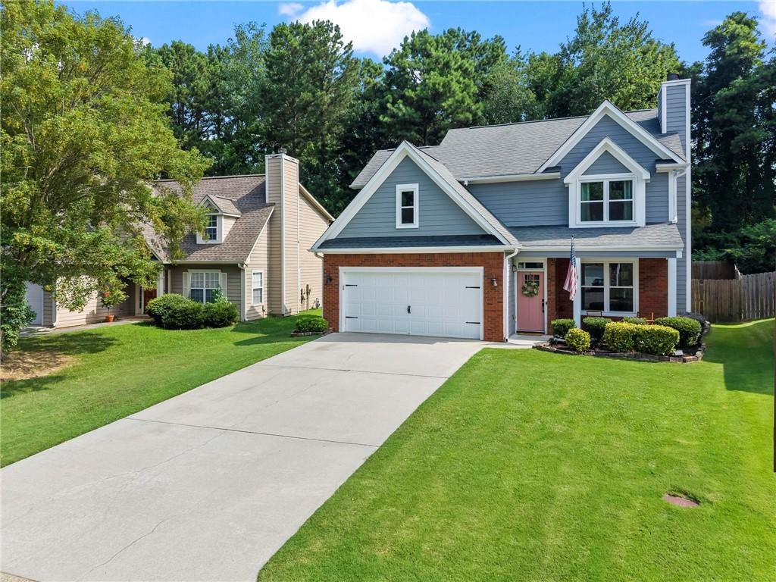
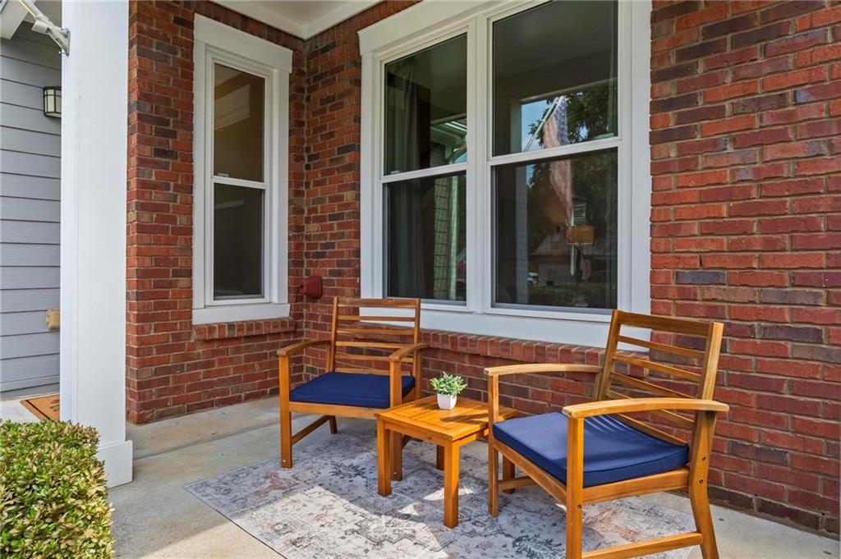
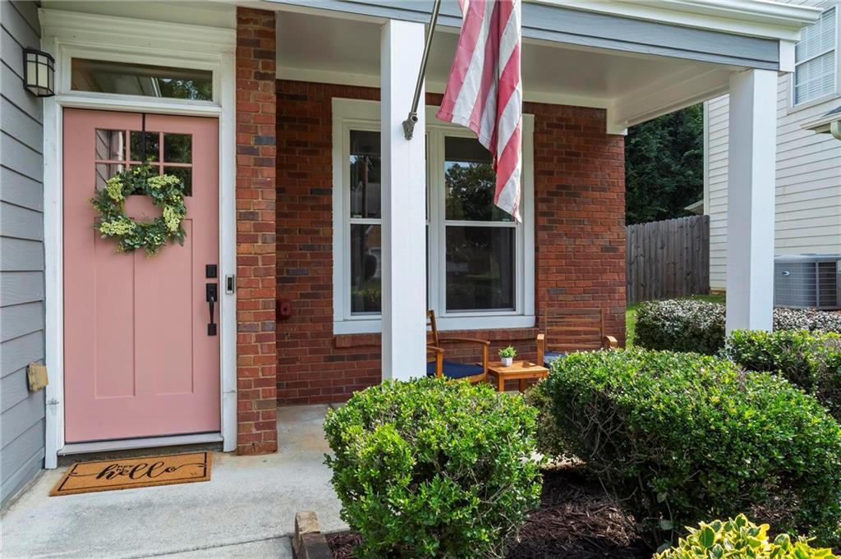
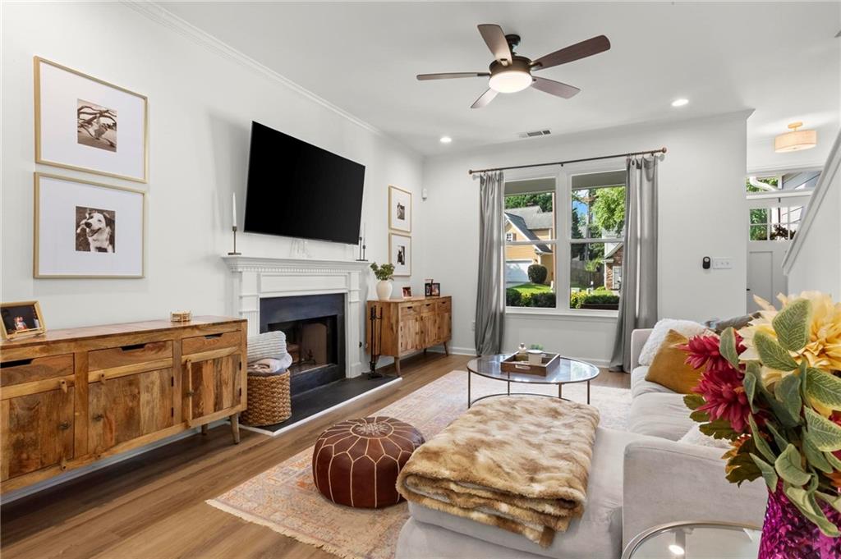
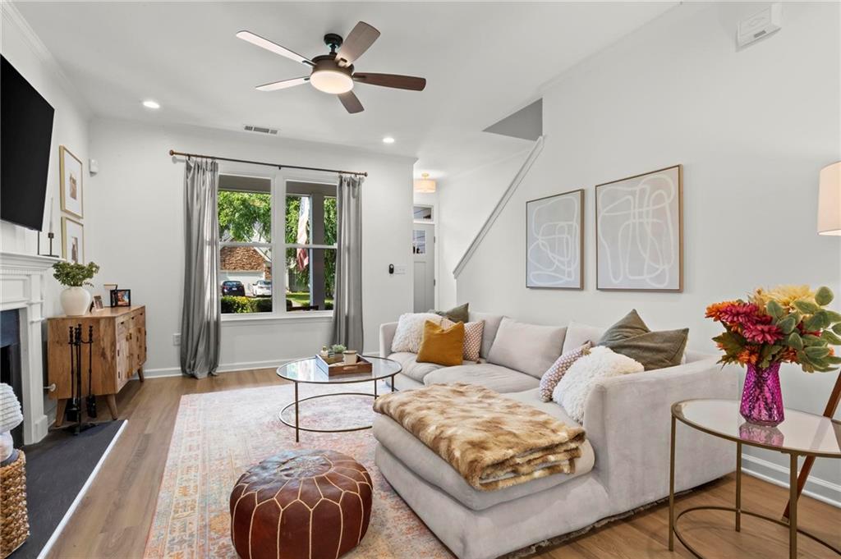
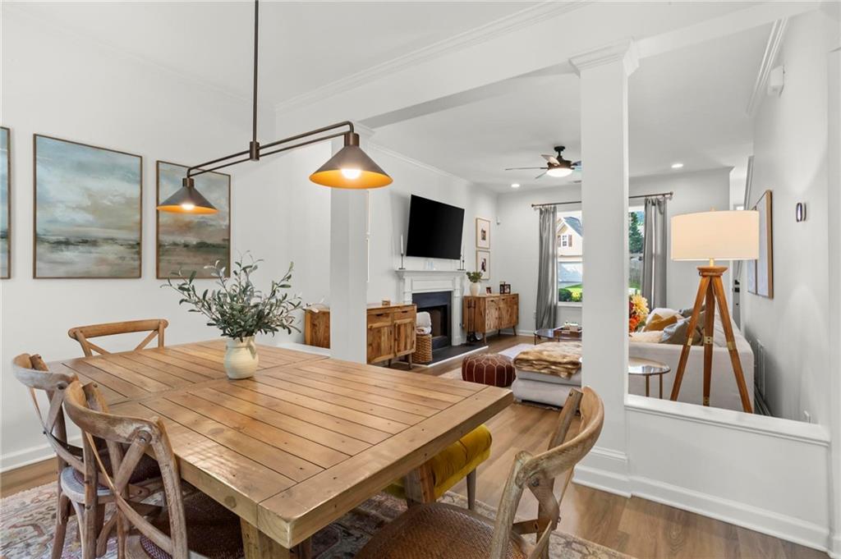
Welcome to 2021 Baramore Oaks Drive in the sought-after Wyncroft community! Tucked away near the cul-de-sac, this beautifully updated 3-bedroom, 2.5-bath home offers the perfect balance of style, comfort, and functionality.

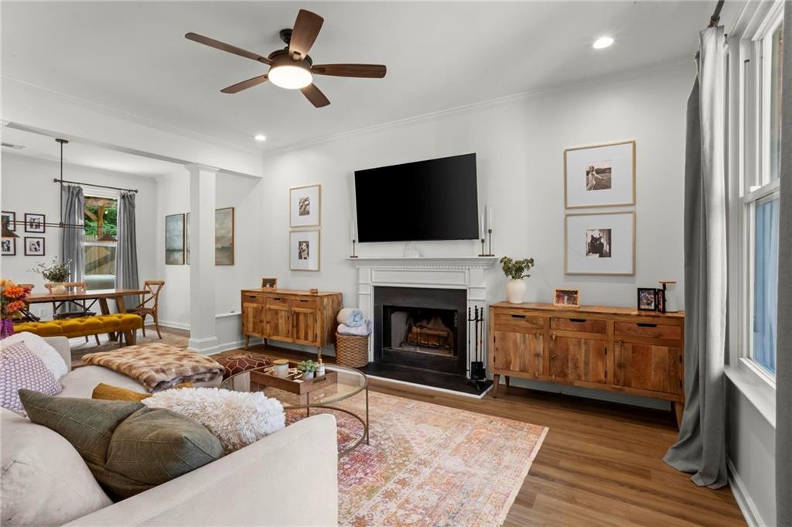
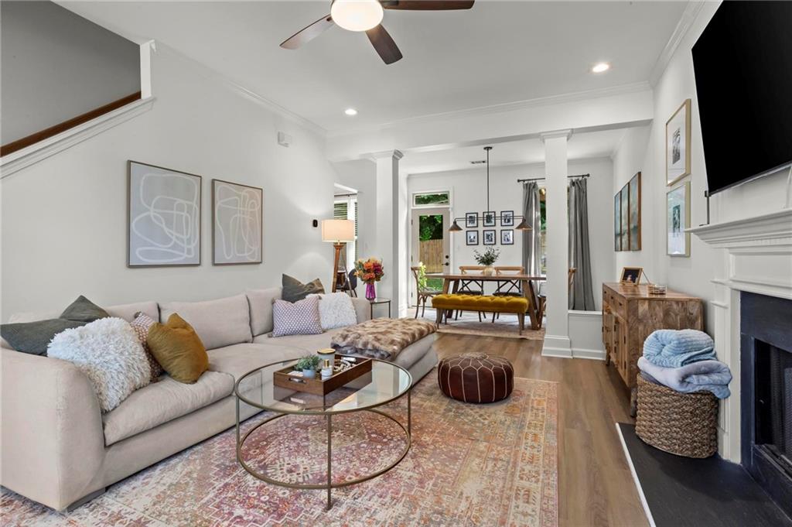
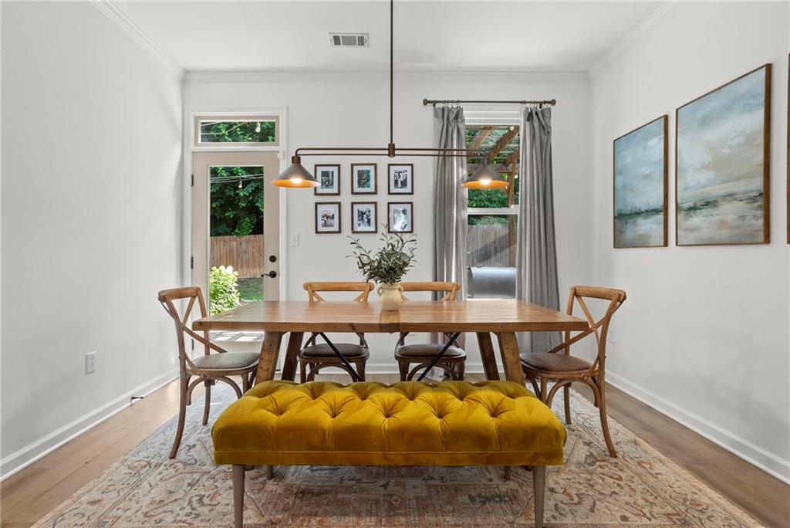
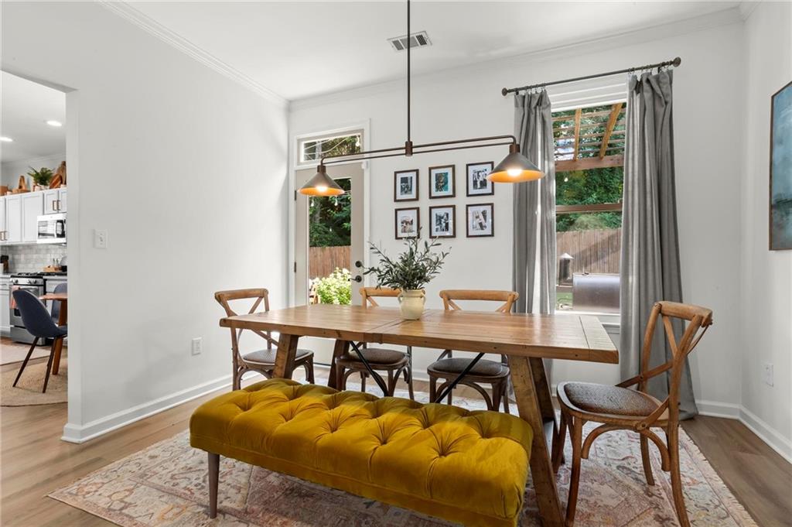
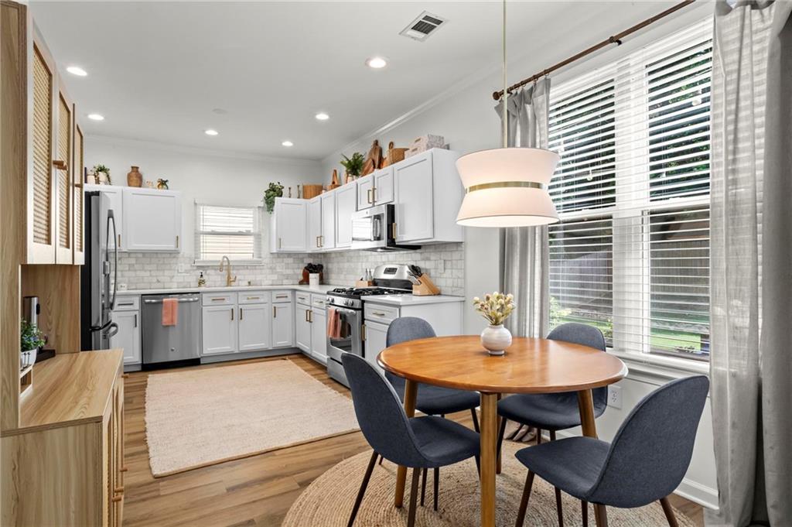
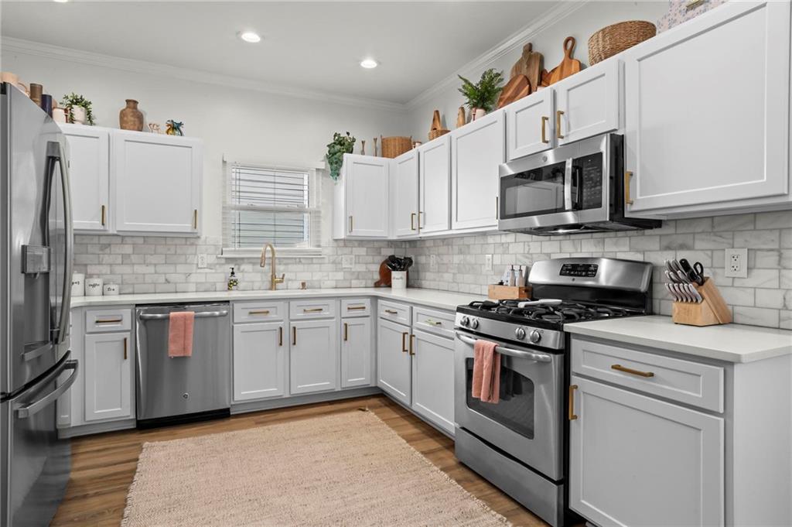
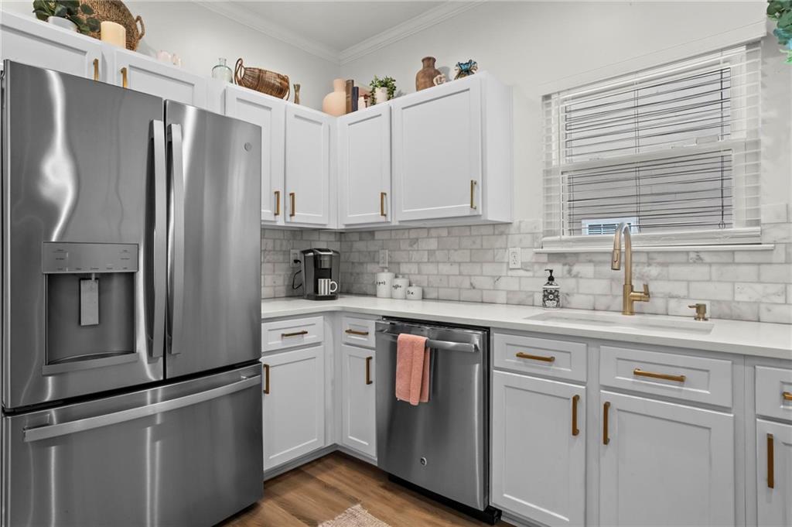
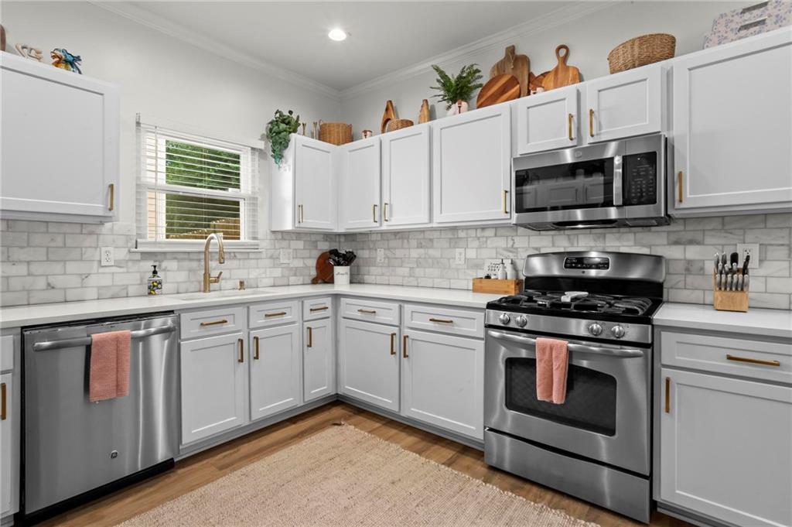

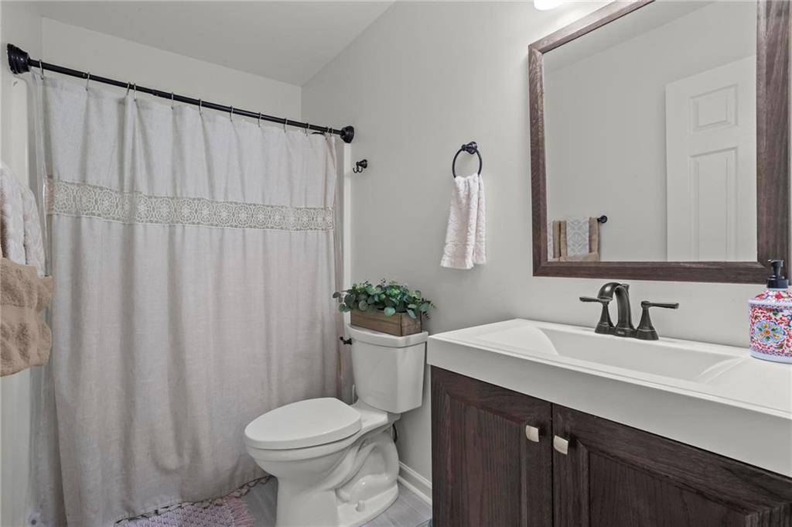
The main level is filled with natural light and features an easy, flowing floor plan designed for both everyday living and entertaining. At the center of the home, the beautifully renovated kitchen showcases quartz countertops, stainless steel appliances, updated cabinetry, a subway tile backsplash, recessed lighting, crown molding, and a spacious breakfast area that opens seamlessly to the living spaces. The main-level powder room has also been tastefully renovated with an updated vanity, mirror, faucet, and designer lighting.

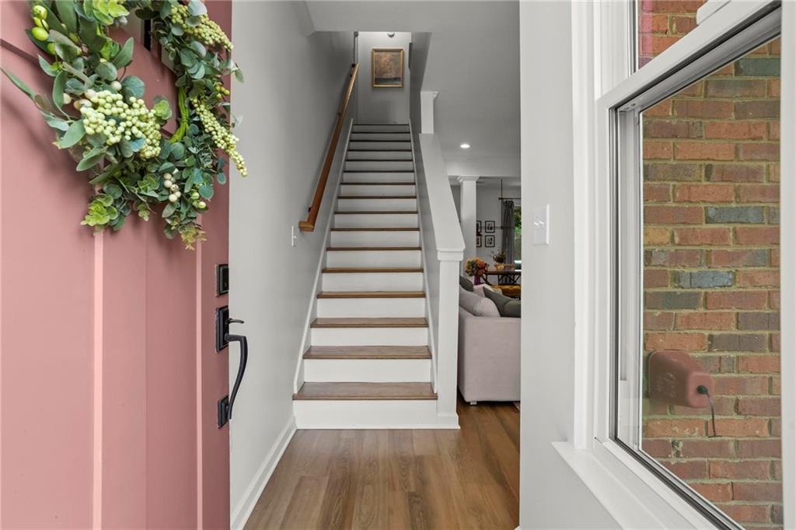
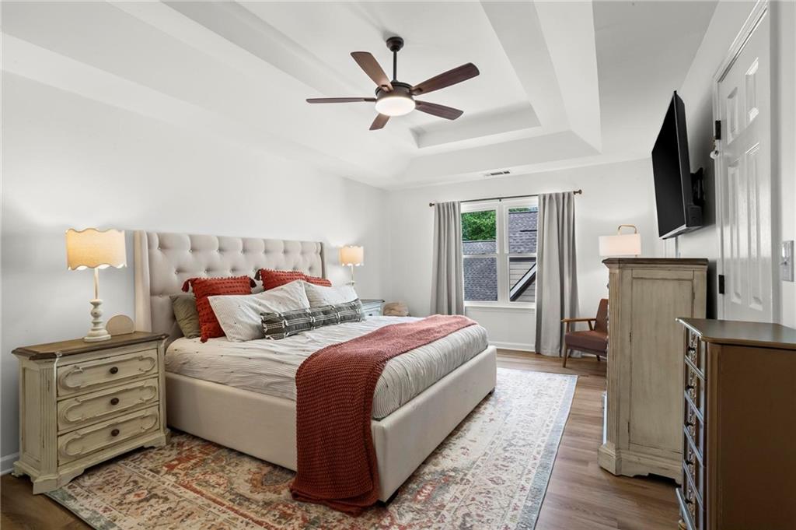
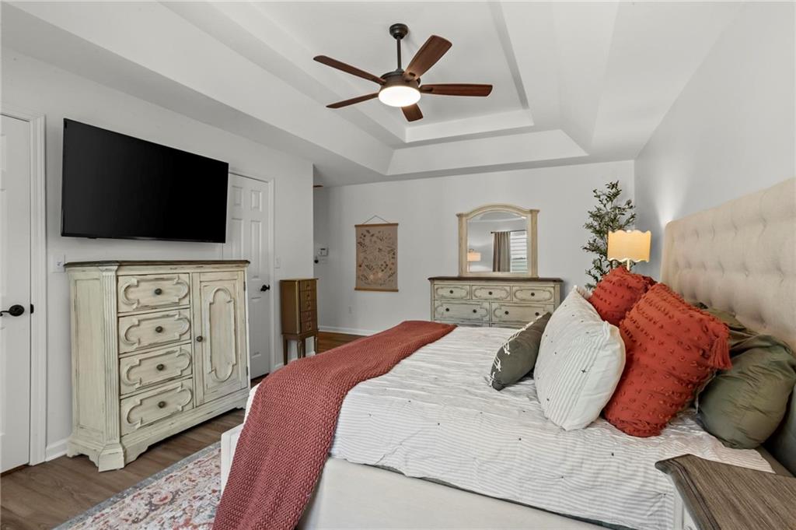
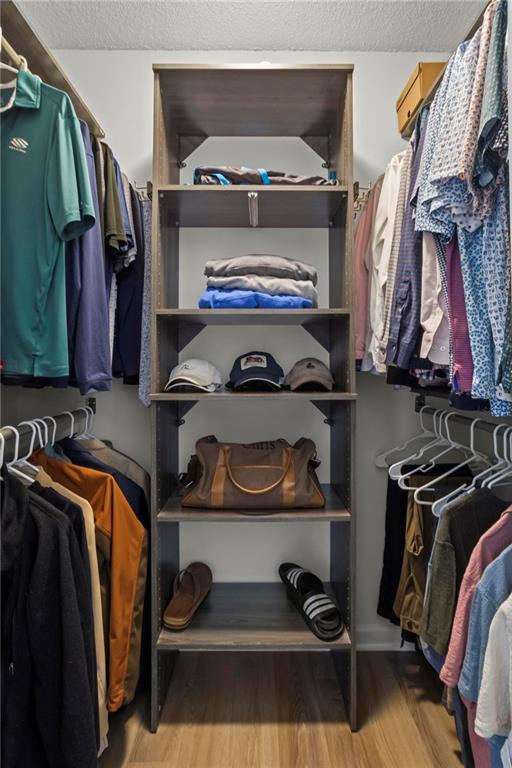
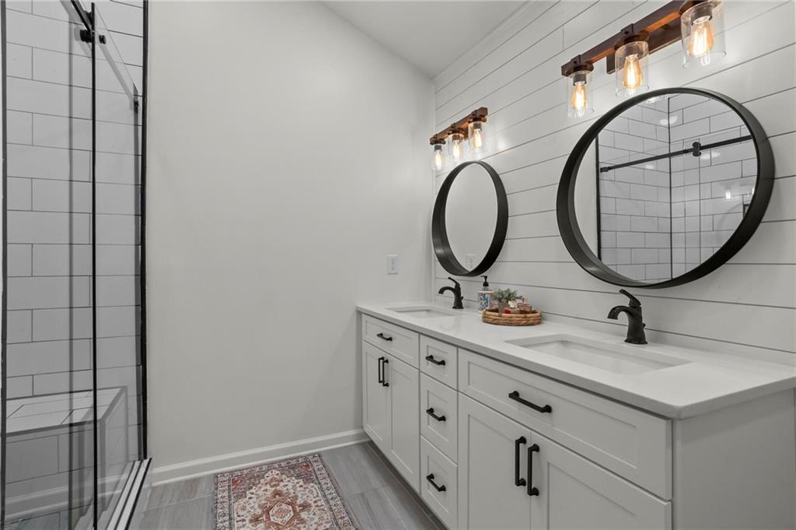
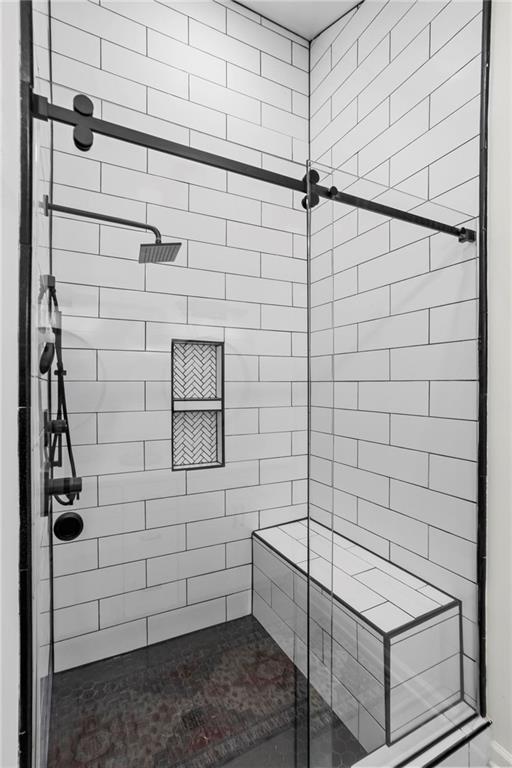
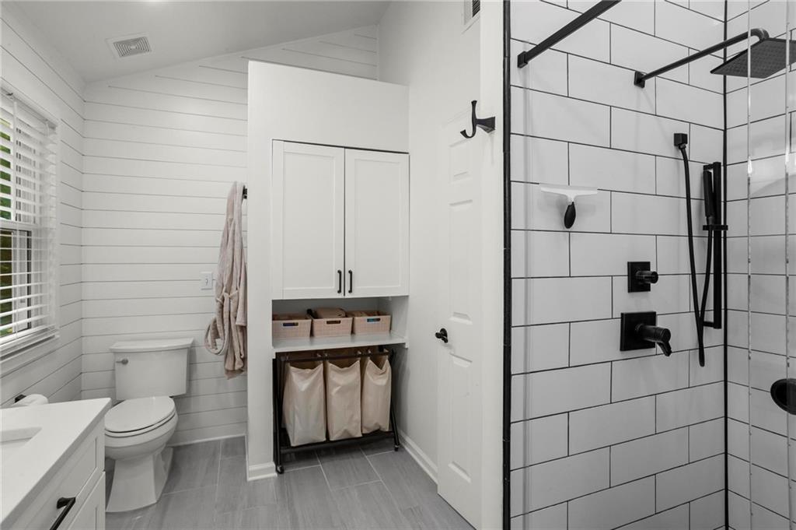
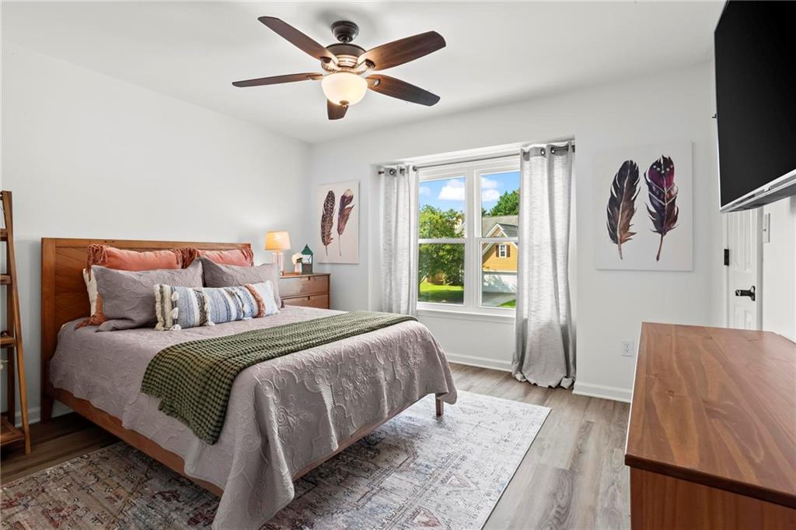
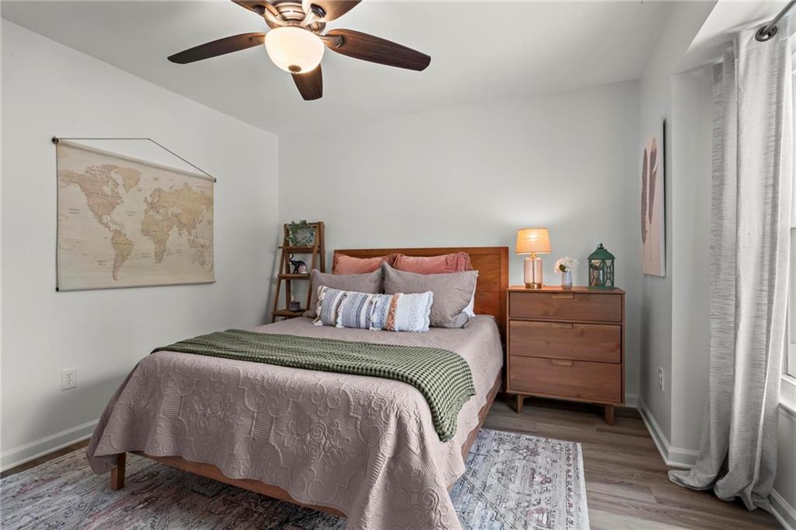
Upstairs, the spacious primary suite serves as a true retreat, featuring a beautifully updated en suite bathroom with dual vanities, quartz countertops, and a stunning floor-to-ceiling tiled walk-in shower. Two custom-designed closets provide exceptional storage and organization, creating a space that is as functional as it is beautiful. Thoughtful updates continue throughout the home, including new windows, luxury vinyl plank flooring throughout the main and upper levels, hardwood stair treads, fresh interior paint, updated lighting, and modern finishes that create a timeless feel.

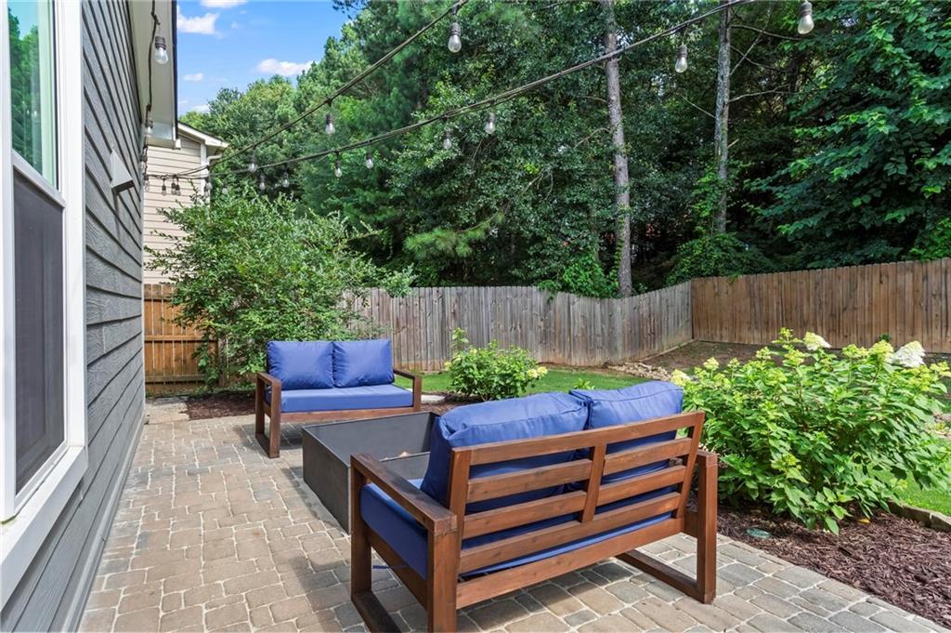
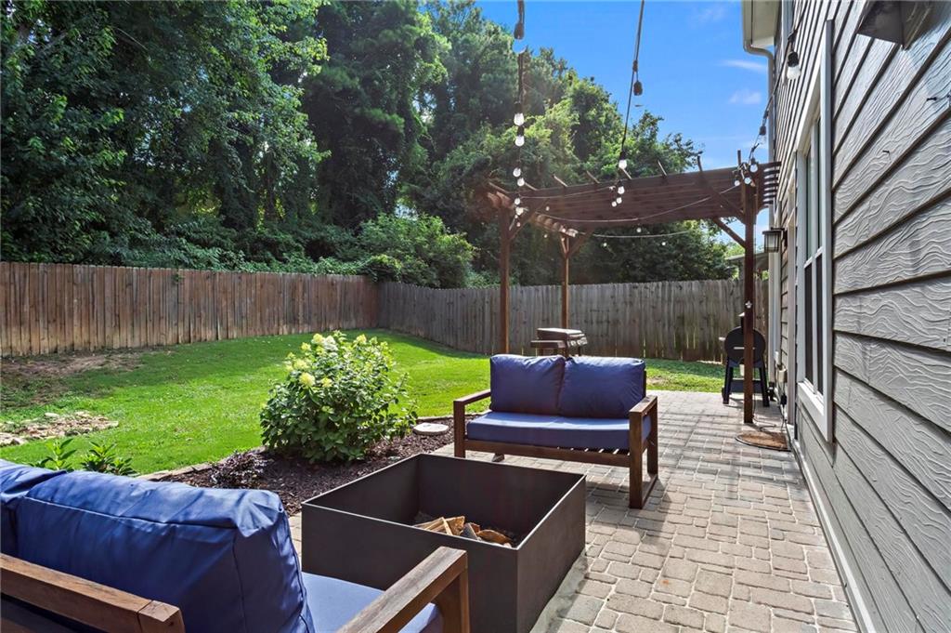
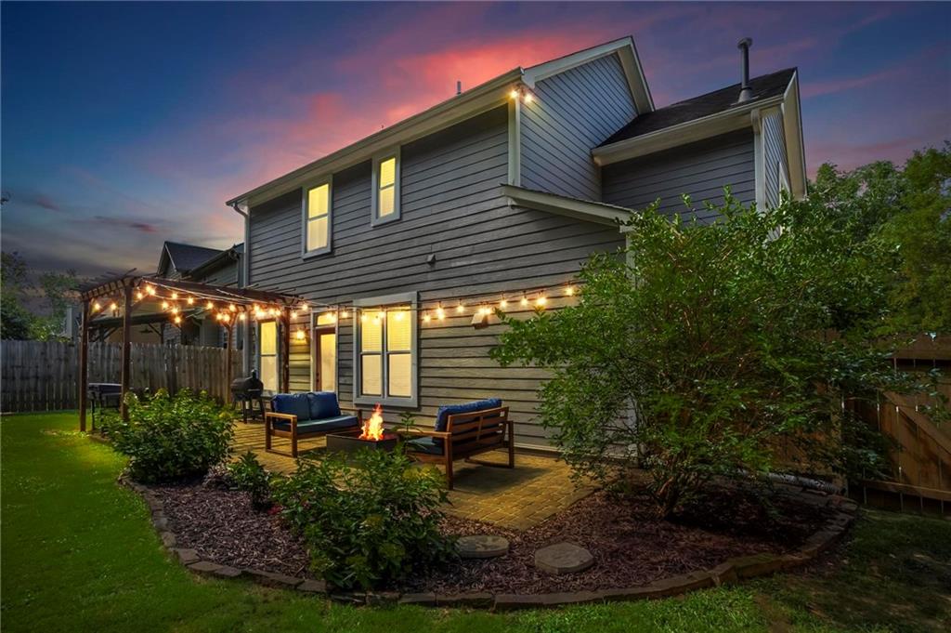
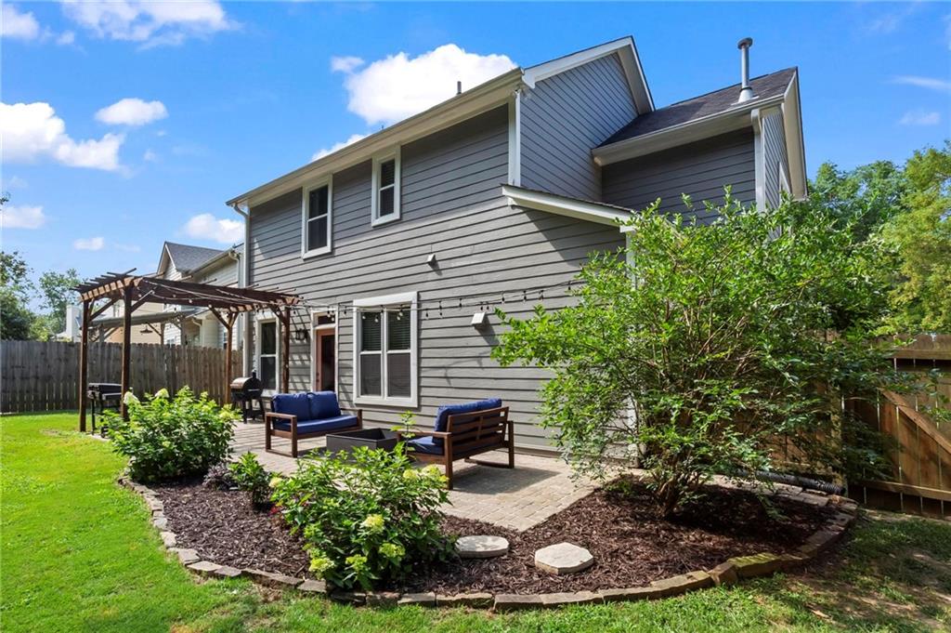
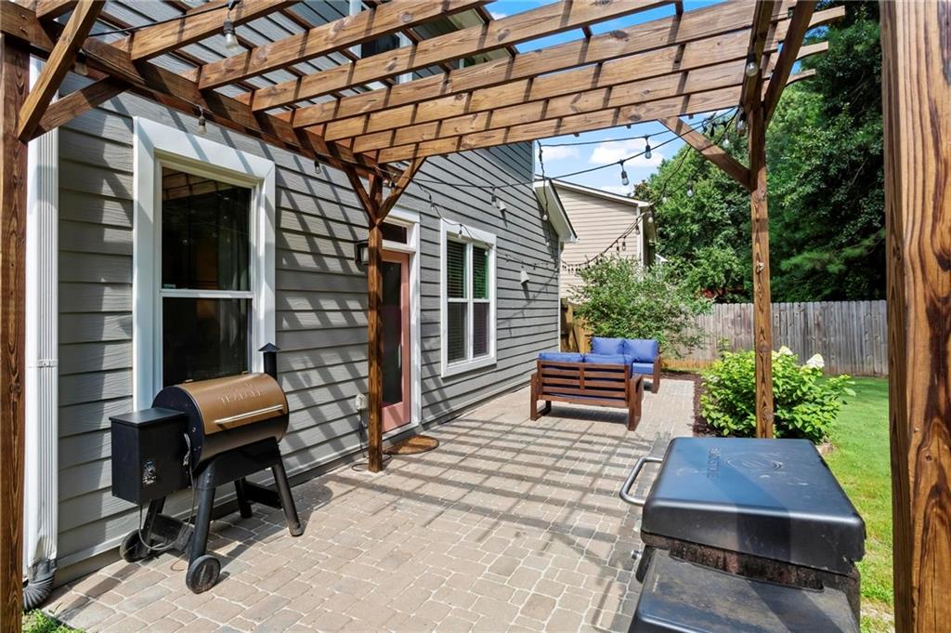
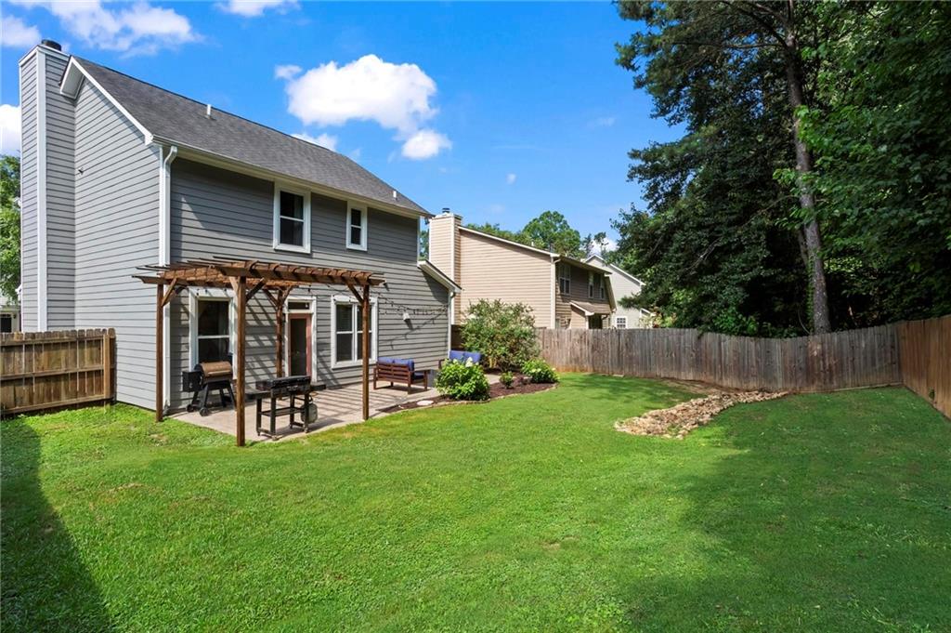
Step outside to enjoy the private, fully fenced backyard, where the pergola and paver patio create the perfect setting for entertaining, relaxing, or enjoying a quiet evening at home. The attached two-car garage adds even more functionality with built-in cabinetry, shelving, and a countertop workspace, providing plenty of room for storage, hobbies, or weekend projects.

Ideally situated in one of Marietta's most convenient locations, this home is just minutes from Marietta Square, Downtown Woodstock, and Downtown Roswell, giving you easy access to some of the area's best restaurants, shopping, parks, and year-round events. With convenient access to I-75 and I-575, commuting throughout Metro Atlanta is a breeze. As an added bonus, Wyncroft has no rental restrictions, offering flexibility for both homeowners and investors alike.

3
beds

3
baths

1,733 Sq.Ft. LIVING AREA

6,425.1 Sq.Ft. lot

Bridget Quinn

Bridget Quinn

Features & Amenities

Interior

  • total bedrooms3
  • Total bathrooms3
  • full bathrooms2
  • half bathroom1
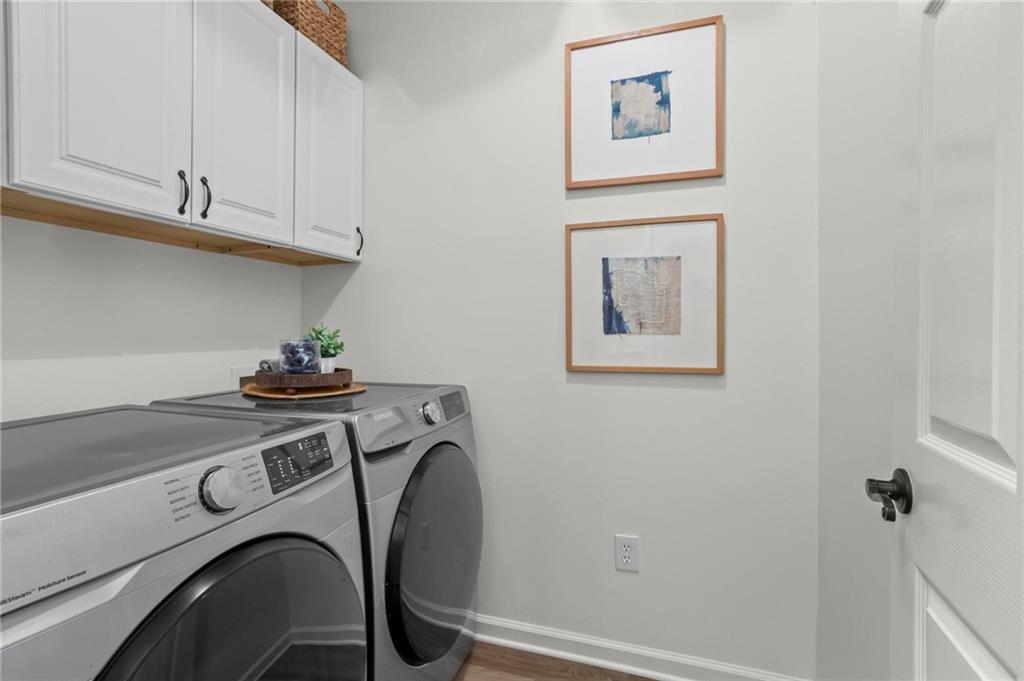
  • Laundry room Electric Dryer Hookup, Laundry Room, Main Level
  • Flooring Hardwood, Luxury Vinyl, Tile
  • Fireplace Family Room, Gas Starter, Living Room
  • APPLIANCES Dishwasher, Disposal, Dryer, Gas Cooktop, Gas Oven, Gas Water Heater, Microwave, Refrigerator, Washer
  • other interior Features Crown Molding, Disappearing Attic Stairs, Double Vanity, Entrance Foyer, High Ceilings 9 ft Main, His and Hers Closets, Recessed Lighting, Tray Ceiling(s), Vaulted Ceiling(s), Walk-In Closet(s)

Area & Lot

  • Status Sold
  • Date Sold August 6, 2026
  • Living Area1,733 Sq.Ft.
  • Total Area1,733 Sq.Ft.
  • Lot Area6,425.1 Sq.Ft.
  • MLS® ID7795171
  • TypeResidential
  • YEAR BUILT1998
  • NeighborhoodMarietta
  • Architecture StylesTraditional
  • Water FrontageNone
  • View DescriptionNeighborhood
  • Elementary SchoolMountain View - Cobb
  • Middle SchoolSimpson
  • High SchoolSprayberry

Exterior

  • STORIES2
  • Garage Space2.0
  • water SourcePublic
  • utilitiesCable Available, Electricity Available, Natural Gas Available, Phone Available, Sewer Available, Water Available
  • PoolNone
  • roofComposition
  • lot featuresBack Yard, Cleared, Front Yard, Landscaped, Level
  • parkingDriveway, Garage, Garage Door Opener, Garage Faces Front, Kitchen Level, Level Driveway
  • HEAT TYPEForced Air, Natural Gas
  • AIR CONDITIONINGCeiling Fan(s), Central Air
  • sewerPublic Sewer
  • SubstructureSlab
  • Disability FeaturesNone
  • security FeaturesCarbon Monoxide Detector(s), Smoke Detector(s)
  • Green featuresNone
  • other exterior FeaturesPrivate Entrance, Private Yard, Rain Gutters

Financial

  • Sales Price$459,000
  • Real Estate Tax $4,282/yr
  • HOA $200/yr

Connect With Me

Start Your Home Search