Leave a Message

By providing your contact information to Ellyn Stephenson, your personal information will be processed in accordance with Ellyn Stephenson's Privacy Policy. By checking the box(es) below, you consent to receive communications regarding your real estate inquiries and related marketing and promotional updates in the manner selected by you. For SMS text messages, message frequency varies. Message and data rates may apply. You may opt out of receiving further communications from Ellyn Stephenson at any time. To opt out of receiving SMS text messages, reply STOP to unsubscribe.

Thank you for your message. I will be in touch with you shortly.

275 Heatherton Way
275 Heatherton Way
275 Heatherton Way
275 Heatherton Way
275 Heatherton Way
275 Heatherton Way
275 Heatherton Way
275 Heatherton Way
275 Heatherton Way
275 Heatherton Way
275 Heatherton Way
275 Heatherton Way
275 Heatherton Way
275 Heatherton Way
275 Heatherton Way
275 Heatherton Way
275 Heatherton Way
275 Heatherton Way
275 Heatherton Way
275 Heatherton Way
275 Heatherton Way
275 Heatherton Way
275 Heatherton Way
275 Heatherton Way
275 Heatherton Way
275 Heatherton Way
275 Heatherton Way
275 Heatherton Way
275 Heatherton Way
275 Heatherton Way
275 Heatherton Way
275 Heatherton Way
275 Heatherton Way
275 Heatherton Way
275 Heatherton Way
275 Heatherton Way
SEE ALL PHOTOS
275 Heatherton Way
275 Heatherton Way
275 Heatherton Way
275 Heatherton Way
275 Heatherton Way
275 Heatherton Way
275 Heatherton Way
275 Heatherton Way
275 Heatherton Way
275 Heatherton Way
275 Heatherton Way
275 Heatherton Way
275 Heatherton Way
275 Heatherton Way
275 Heatherton Way
275 Heatherton Way
275 Heatherton Way
275 Heatherton Way
275 Heatherton Way
275 Heatherton Way
275 Heatherton Way
275 Heatherton Way
275 Heatherton Way
275 Heatherton Way
275 Heatherton Way
275 Heatherton Way
275 Heatherton Way
275 Heatherton Way
275 Heatherton Way
275 Heatherton Way
275 Heatherton Way
275 Heatherton Way
275 Heatherton Way
275 Heatherton Way
275 Heatherton Way
275 Heatherton Way
Courtesy of Atlanta Fine Homes Sotheby's International
Sold

275 Heatherton Way

275 Heatherton Way, Milton, GA 30009

$2,945,900
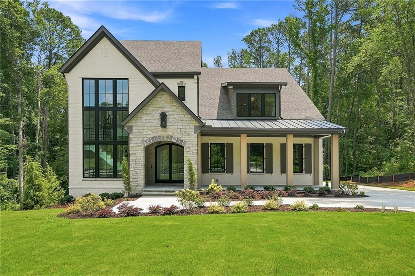
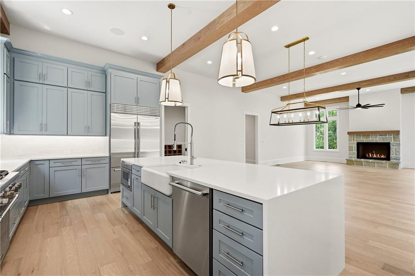
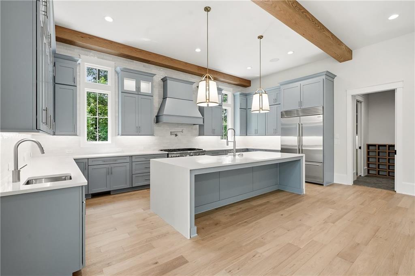
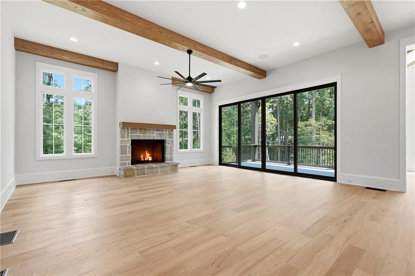
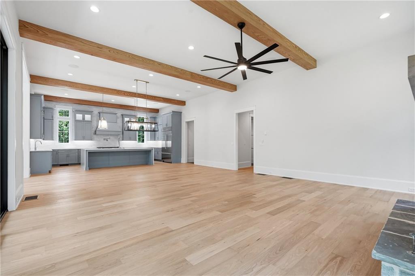
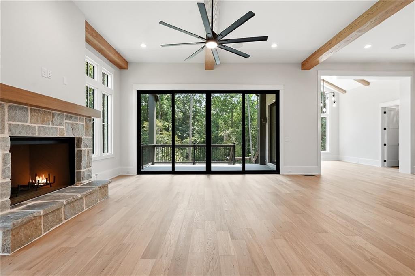
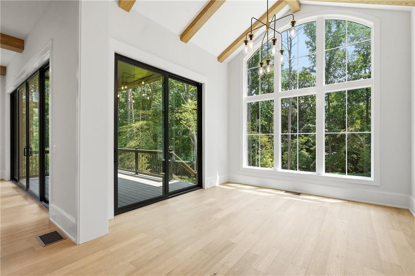
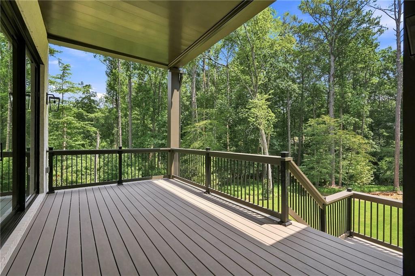
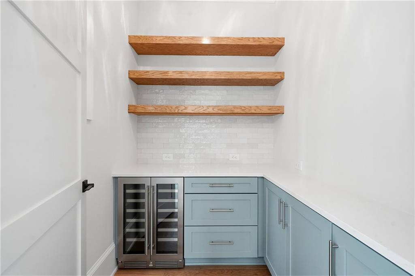
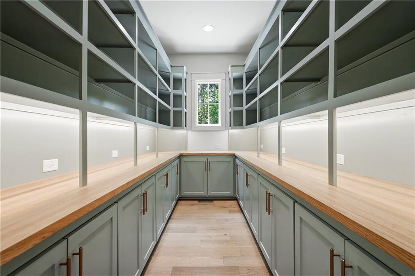
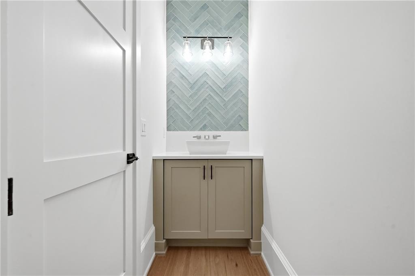
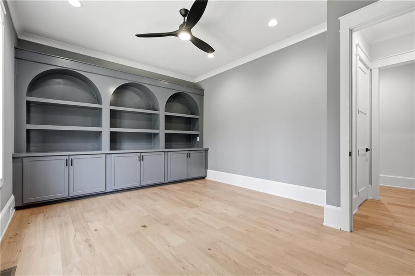
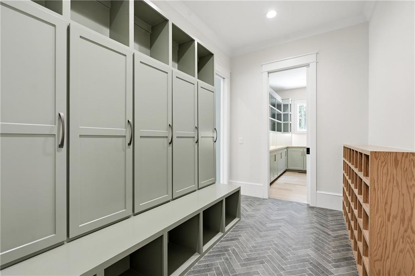
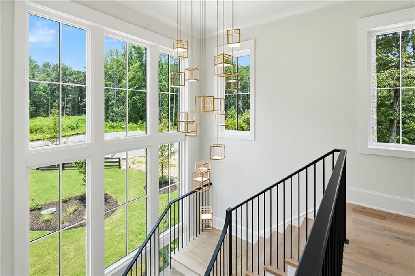
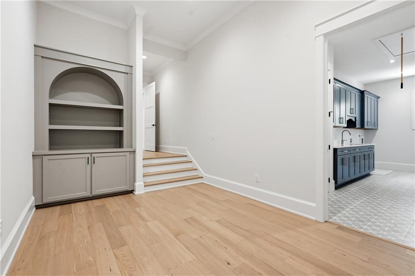
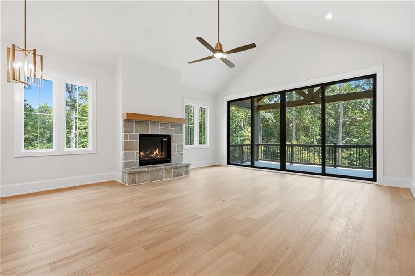
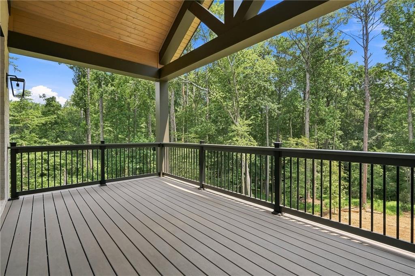
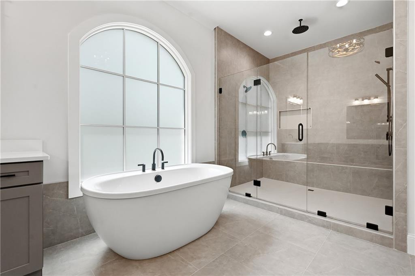
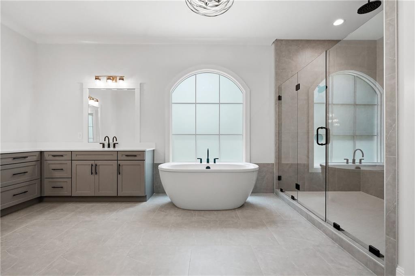
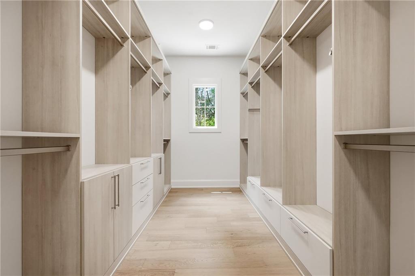
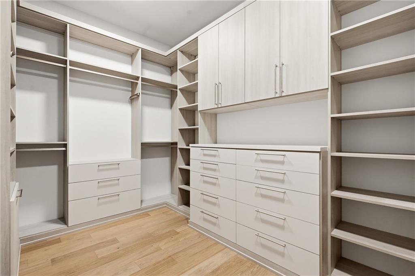
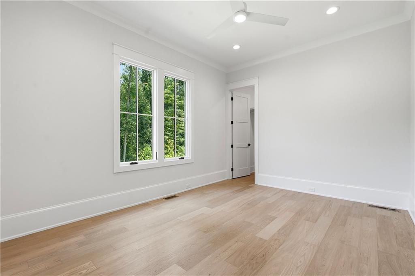
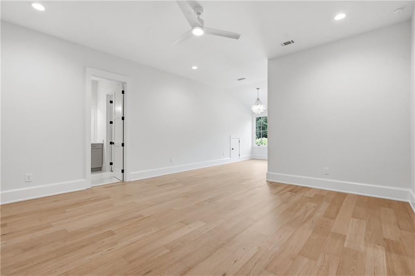
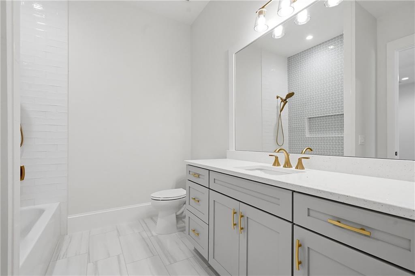
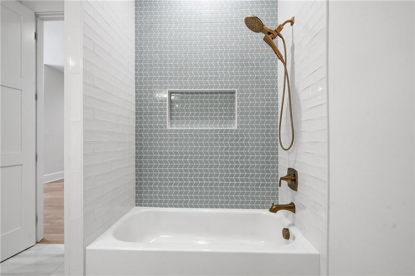
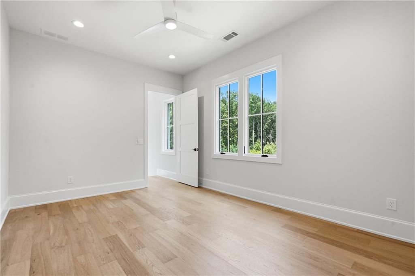
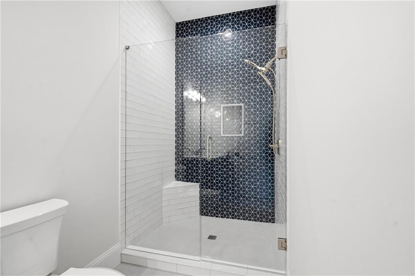
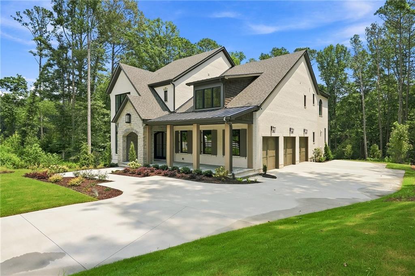
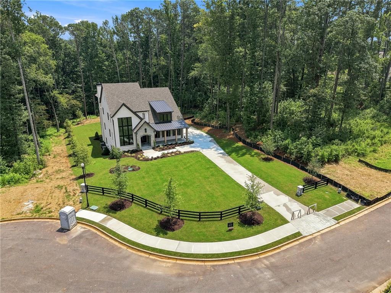
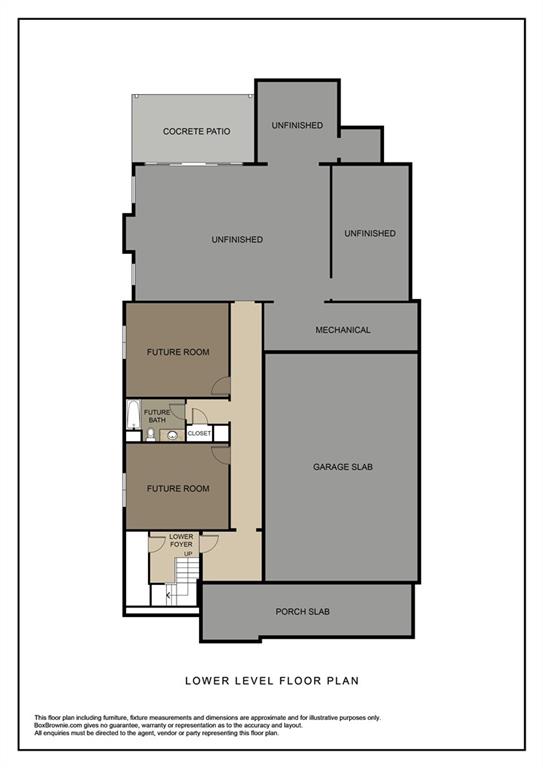
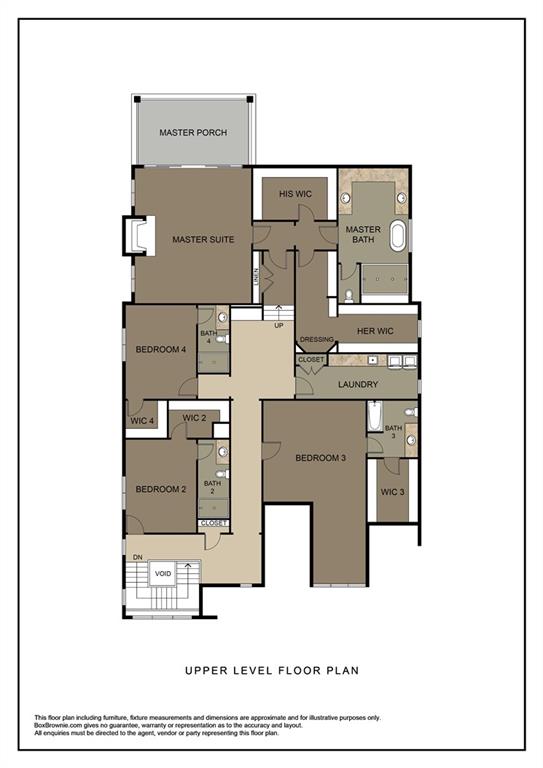
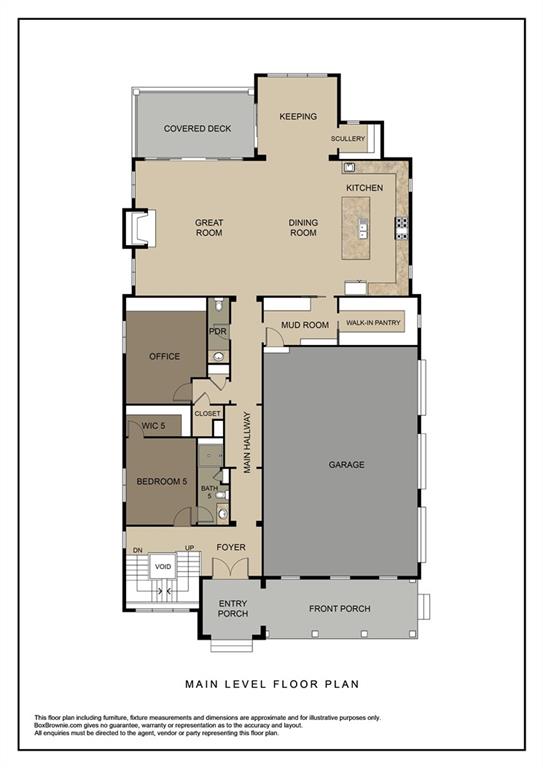
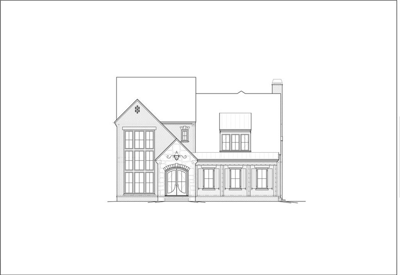
Proudly introducing an extraordinary new construction home in the highly anticipated Heatherton neighborhood nestled in the heart of Milton. This stunning residence perfectly blends sophistication and convenience, located just moments from fine dining, boutique shopping, seasonal farmer's markets, and top tier schools. Every inch of the home exudes elegance, beginning with a grand two-story foyer bathed in natural light and showcasing thoughtfully selected designer finishes throughout. What an incredible opportunity to live in one of Milton's most exciting new neighborhoods and experience the pinnacle of luxury living!

5
beds

6
baths

5,431 Sq.Ft. LIVING AREA

1.01 Acres lot

Gina Campbell

Gina Campbell

Features & Amenities

Interior

  • total bedrooms5
  • Total bathrooms6
  • full bathrooms5
  • half bathroom1
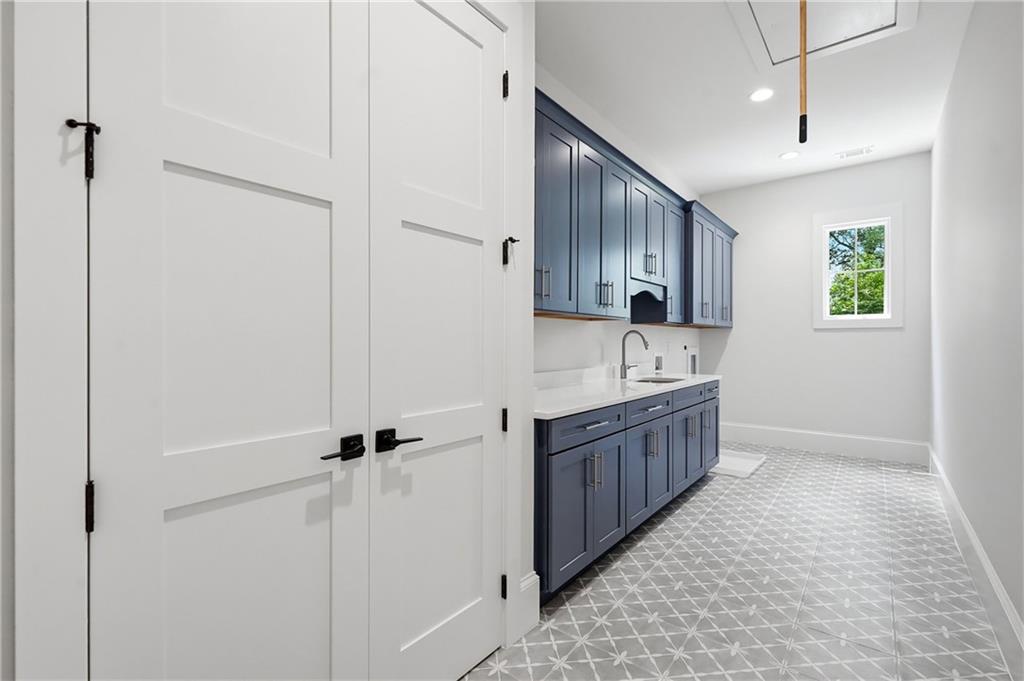
  • Laundry room Laundry Room, Mud Room, Upper Level
  • Flooring Hardwood, Tile
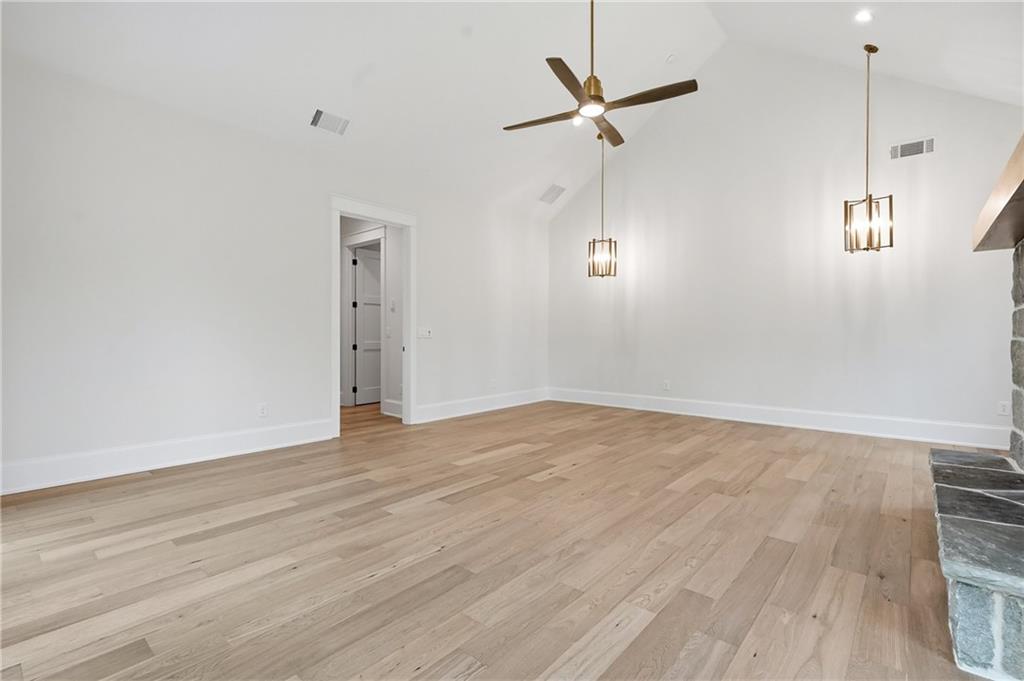
  • Fireplace Great Room, Master Bedroom
  • APPLIANCES Dishwasher, Disposal, Gas Range, Microwave, Range Hood, Refrigerator, Tankless Water Heater
  • other interior Features Beamed Ceilings, Crown Molding, Double Vanity, Entrance Foyer 2 Story

Area & Lot

  • Status Sold
  • Date Sold July 31, 2026
  • Living Area5,431 Sq.Ft.
  • Total Area5,431 Sq.Ft.
  • Lot Area1.01 Acres
  • MLS® ID7549228
  • TypeResidential
  • YEAR BUILT2025
  • NeighborhoodAlpharetta
  • Architecture StylesContemporary, Modern, Other
  • Water FrontageNone
  • View DescriptionNeighborhood
  • Elementary SchoolSummit Hill
  • Middle SchoolNorthwestern
  • High SchoolMilton - Fulton

Exterior

  • STORIES3
  • Garage Space3.0
  • water SourcePublic
  • utilitiesCable Available, Electricity Available, Natural Gas Available, Phone Available, Underground Utilities, Water Available
  • PoolNone
  • roofComposition
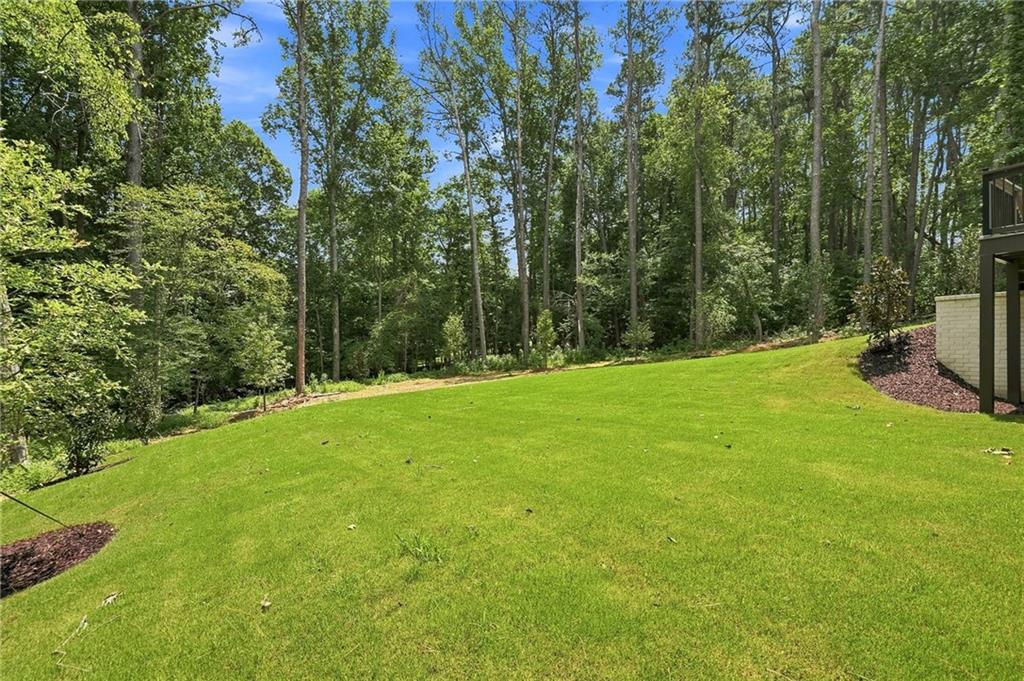
  • lot featuresBack Yard, Cul-De-Sac, Front Yard, Landscaped, Sprinklers In Front, Sprinklers In Rear
  • parkingAttached, Garage, Garage Faces Side
  • HEAT TYPENatural Gas, Zoned
  • AIR CONDITIONINGCeiling Fan(s), Central Air, Zoned
  • sewerSeptic Tank
  • SubstructureConcrete Perimeter
  • Disability FeaturesNone
  • security FeaturesCarbon Monoxide Detector(s), Security Gate, Smoke Detector(s)
  • Green featuresNone
  • other exterior FeaturesPrivate Yard, None

Financial

  • Sales Price$2,945,900
  • Real Estate Tax $754/yr
  • HOA $1,800/yr

Connect With Me

Start Your Home Search