


Leave a Message

By providing your contact information to Ellyn Stephenson, your personal information will be processed in accordance with Ellyn Stephenson's Privacy Policy. By checking the box(es) below, you consent to receive communications regarding your real estate inquiries and related marketing and promotional updates in the manner selected by you. For SMS text messages, message frequency varies. Message and data rates may apply. You may opt out of receiving further communications from Ellyn Stephenson at any time. To opt out of receiving SMS text messages, reply STOP to unsubscribe.

Thank you for your message. I will be in touch with you shortly.

370 Reed Street
370 Reed Street
370 Reed Street
370 Reed Street
370 Reed Street
370 Reed Street
370 Reed Street
370 Reed Street
370 Reed Street
370 Reed Street
370 Reed Street
370 Reed Street
370 Reed Street
370 Reed Street
370 Reed Street
370 Reed Street
370 Reed Street
370 Reed Street
370 Reed Street
370 Reed Street
370 Reed Street
370 Reed Street
370 Reed Street
370 Reed Street
370 Reed Street
370 Reed Street
370 Reed Street
370 Reed Street
370 Reed Street
370 Reed Street
370 Reed Street
370 Reed Street
370 Reed Street
370 Reed Street
370 Reed Street
370 Reed Street
370 Reed Street
370 Reed Street
370 Reed Street
370 Reed Street
370 Reed Street
370 Reed Street
370 Reed Street
370 Reed Street
370 Reed Street
370 Reed Street
370 Reed Street
370 Reed Street
370 Reed Street
370 Reed Street
370 Reed Street
370 Reed Street
370 Reed Street
370 Reed Street
370 Reed Street
370 Reed Street
370 Reed Street
370 Reed Street
370 Reed Street
370 Reed Street
370 Reed Street
370 Reed Street
370 Reed Street
370 Reed Street
370 Reed Street
370 Reed Street
370 Reed Street
370 Reed Street
370 Reed Street
370 Reed Street
370 Reed Street
370 Reed Street
370 Reed Street
370 Reed Street
370 Reed Street
370 Reed Street
370 Reed Street
370 Reed Street
370 Reed Street
370 Reed Street
370 Reed Street
370 Reed Street
370 Reed Street
370 Reed Street
370 Reed Street
370 Reed Street
370 Reed Street
370 Reed Street
370 Reed Street
SEE ALL PHOTOS
370 Reed Street
370 Reed Street
370 Reed Street
370 Reed Street
370 Reed Street
370 Reed Street
370 Reed Street
370 Reed Street
370 Reed Street
370 Reed Street
370 Reed Street
370 Reed Street
370 Reed Street
370 Reed Street
370 Reed Street
370 Reed Street
370 Reed Street
370 Reed Street
370 Reed Street
370 Reed Street
370 Reed Street
370 Reed Street
370 Reed Street
370 Reed Street
370 Reed Street
370 Reed Street
370 Reed Street
370 Reed Street
370 Reed Street
370 Reed Street
370 Reed Street
370 Reed Street
370 Reed Street
370 Reed Street
370 Reed Street
370 Reed Street
370 Reed Street
370 Reed Street
370 Reed Street
370 Reed Street
370 Reed Street
370 Reed Street
370 Reed Street
370 Reed Street
370 Reed Street
370 Reed Street
370 Reed Street
370 Reed Street
370 Reed Street
370 Reed Street
370 Reed Street
370 Reed Street
370 Reed Street
370 Reed Street
370 Reed Street
370 Reed Street
370 Reed Street
370 Reed Street
370 Reed Street
370 Reed Street
370 Reed Street
370 Reed Street
370 Reed Street
370 Reed Street
370 Reed Street
370 Reed Street
370 Reed Street
370 Reed Street
370 Reed Street
370 Reed Street
370 Reed Street
370 Reed Street
370 Reed Street
370 Reed Street
370 Reed Street
370 Reed Street
370 Reed Street
370 Reed Street
370 Reed Street
370 Reed Street
370 Reed Street
370 Reed Street
370 Reed Street
370 Reed Street
370 Reed Street
370 Reed Street
370 Reed Street
370 Reed Street
370 Reed Street
Courtesy of Peachtree Town & Country
Coming Soon

370 Reed Street

370 Reed Street, Scottdale, GA 30079

$850,000
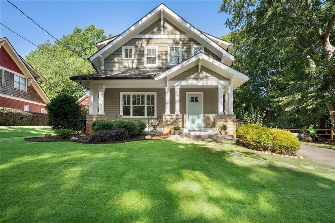
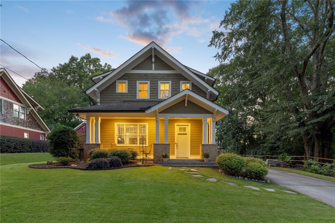
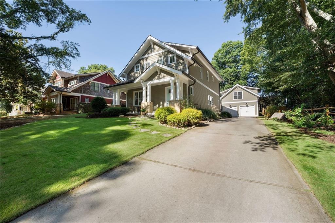
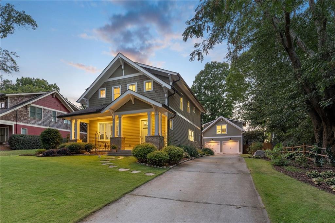
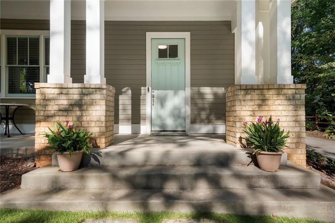
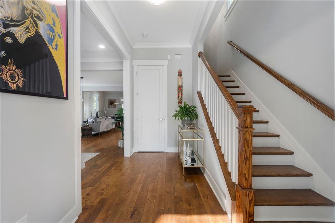
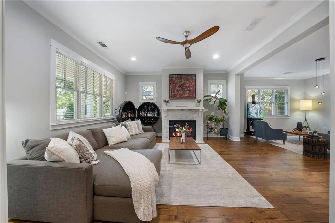
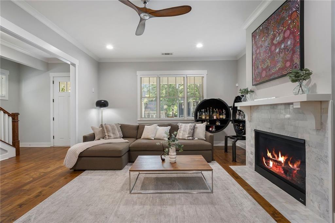
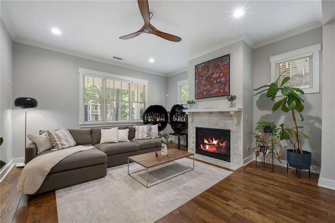
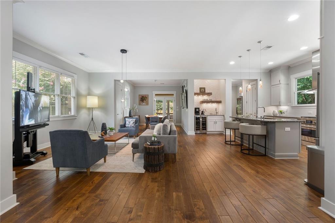
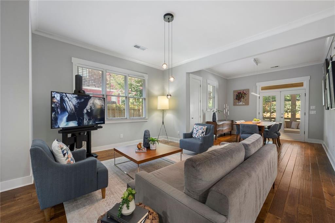
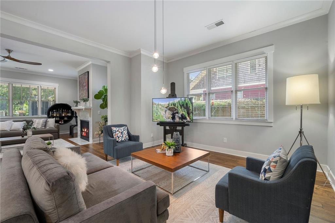
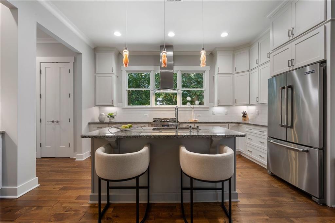
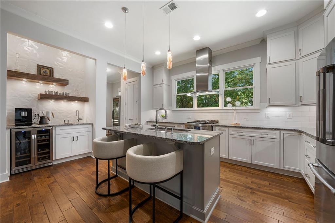
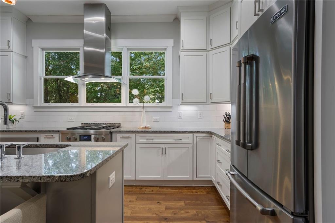
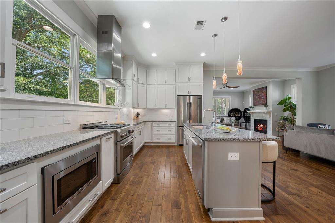
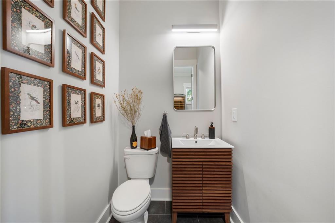
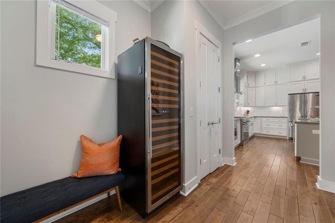
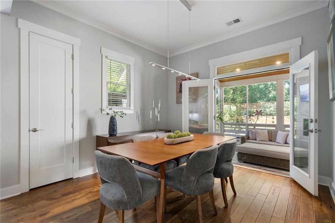
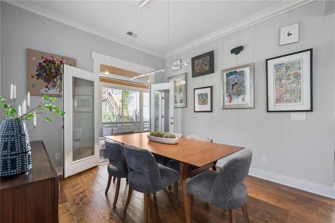
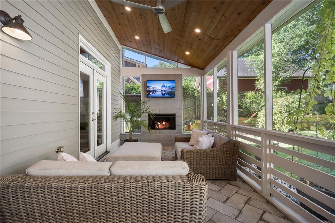
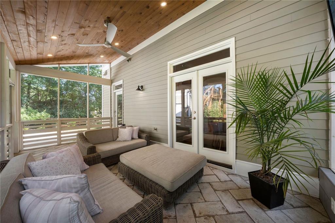
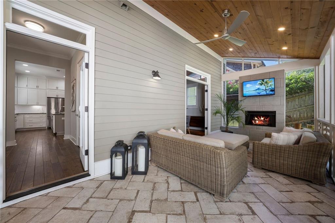
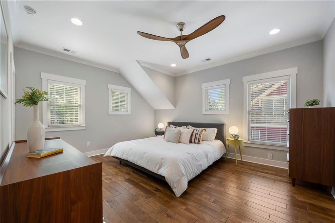
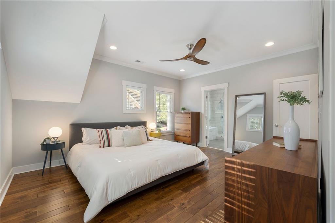
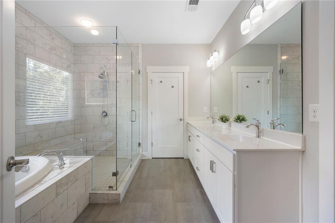
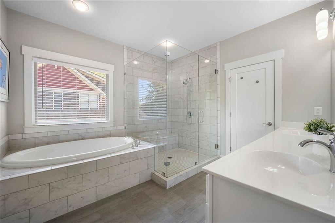
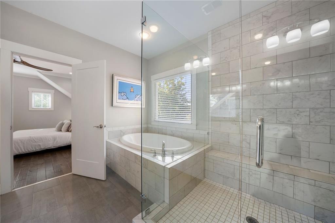
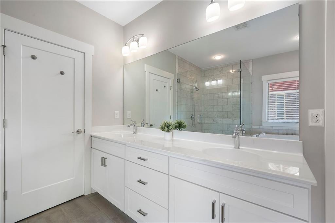
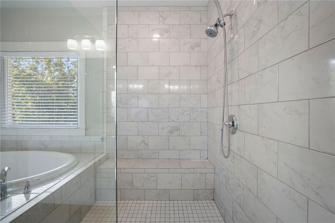
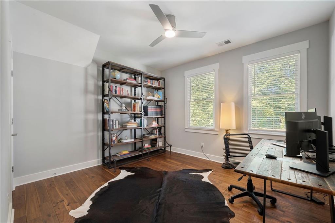
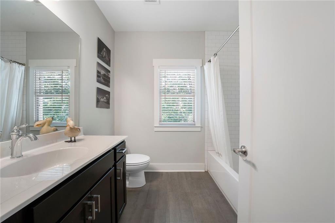
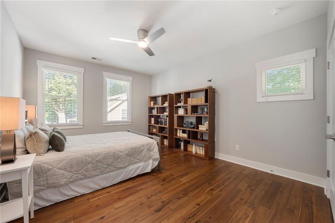
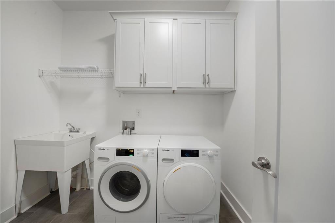
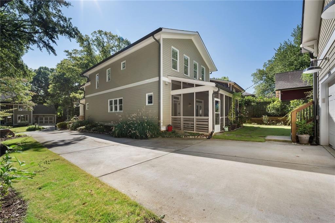
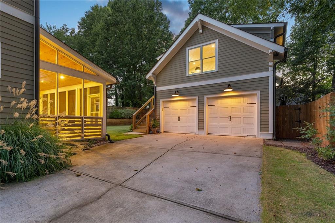
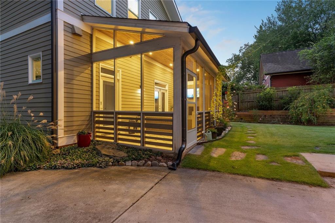
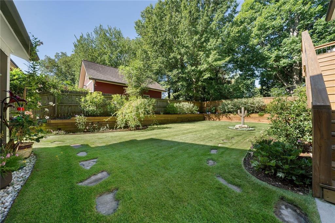
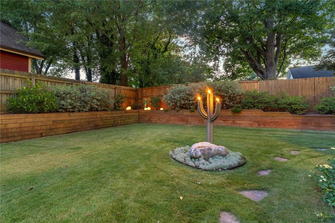
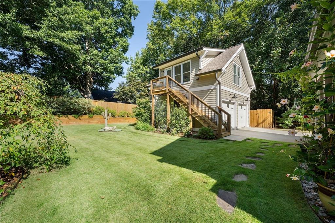
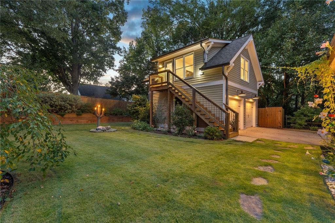
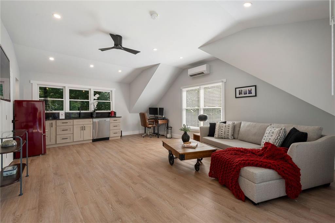
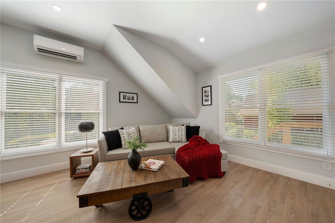
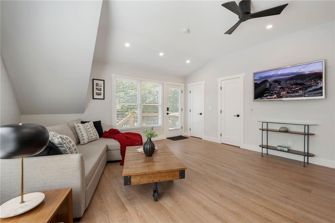
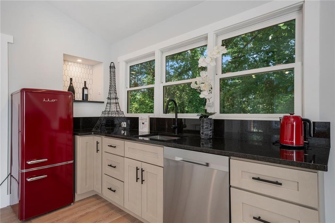
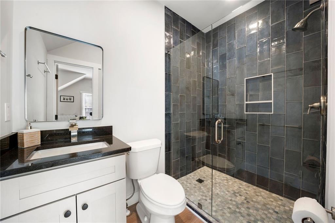
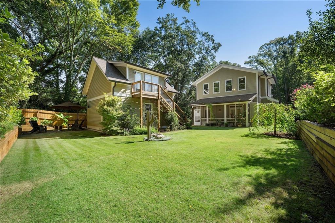
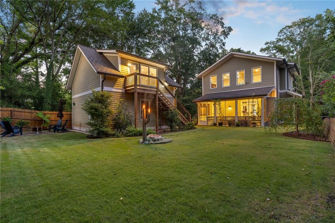
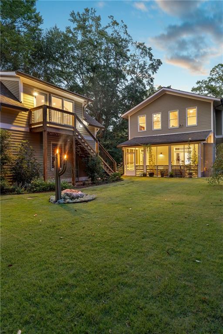
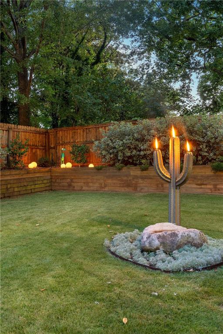
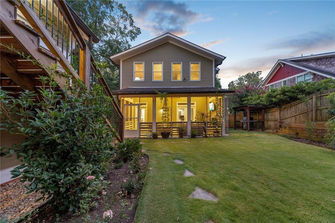
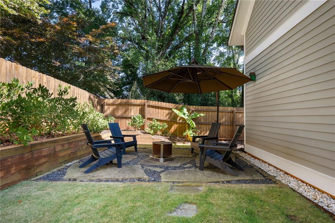
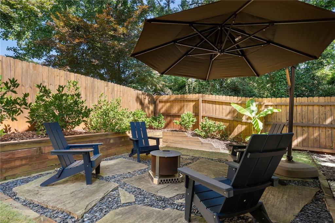
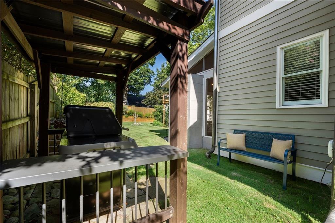
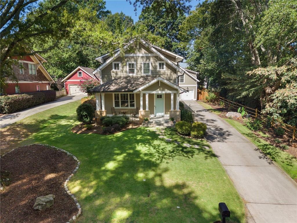
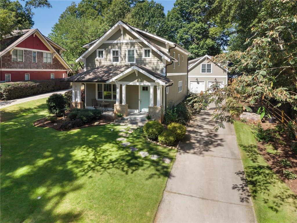
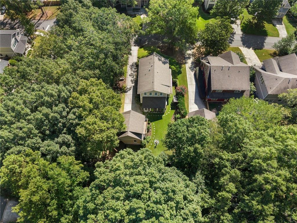
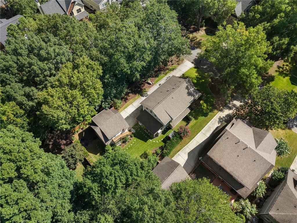
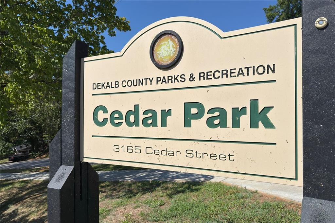
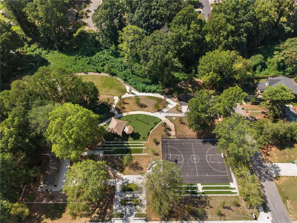
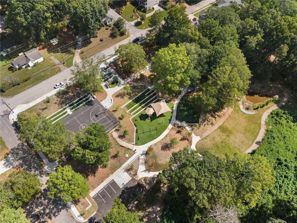
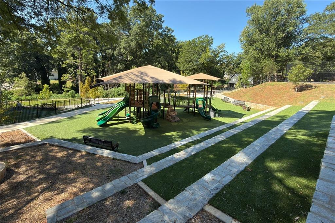
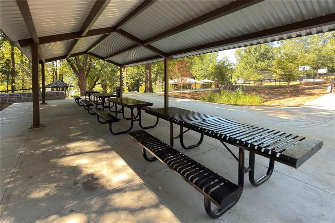
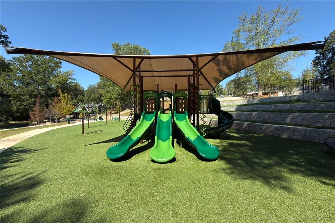
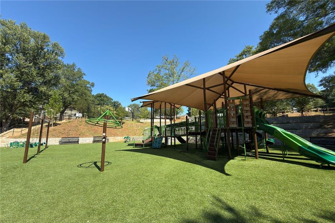
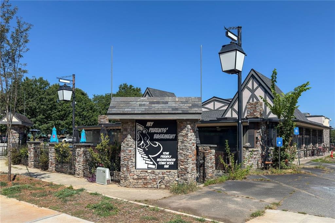
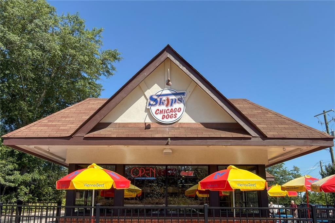
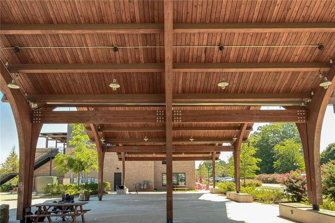
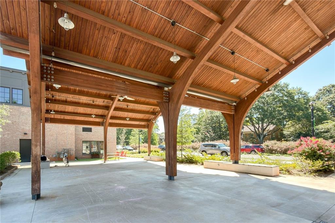
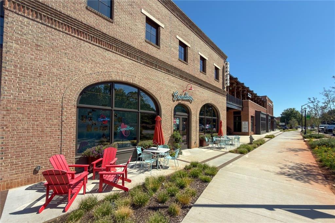
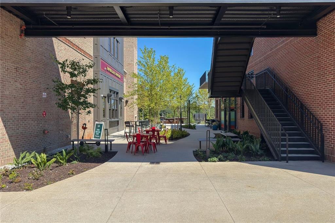
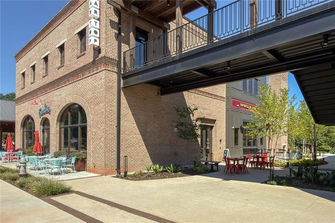
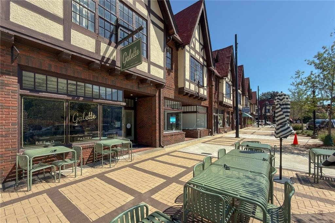
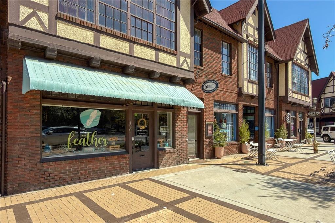
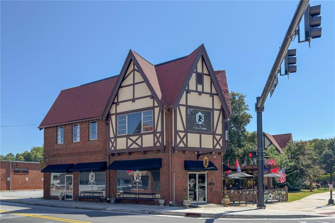
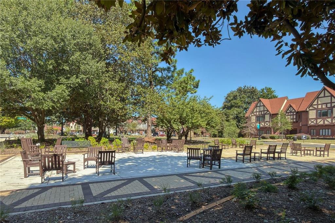
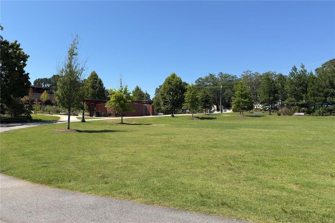
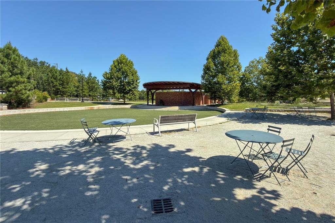
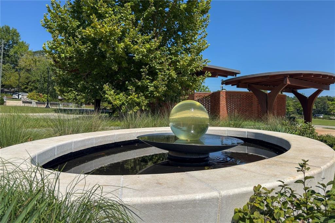
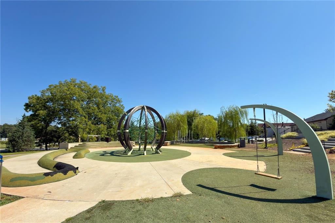
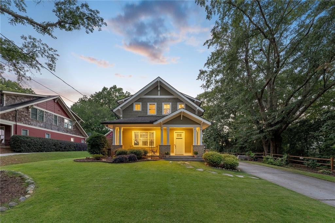
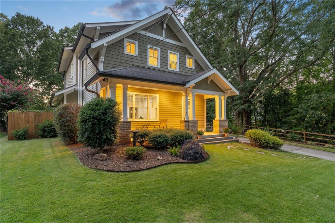
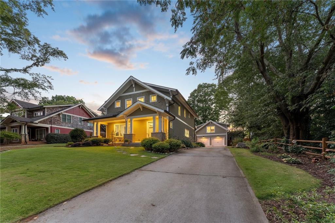
Avondale Estates Elegance | Nestled along a quiet drive with expedient proximity to all of Avondale Estates attractions, this Craftsman property offers elegance, seclusion, and connectivity, as well as the opportunity for passive income with its 500-square-foot carriage house. This newly built home in sought-after Scottdale sits on one of the neighborhood's most desirable lots, offering both charm and modern sophistication. A picturesque front elevation welcomes you with a sprawling lawn, perennial gardens, a spacious front porch, and a detached two-car garage at the end of the generous driveway with ample space for guest parking. Inside, a thoughtfully designed floor plan blends open-concept living with defined spaces, creating a balanced setting for entertaining and everyday comfort. Natural light pours through the home, highlighting architectural details and refined finishes throughout. The main level features an oversized living room with crown molding and a central focal fireplace, an informal parlor with a wall of windows, a separate dining room with a detailed chandelier and millwork, a powder room, and a chef's kitchen complete with a coffee bar, dual wine fridges, white cabinetry, stainless appliances, and a generous island. Just beyond, the screened-in porch features a tongue-and-groove ceiling and a fireplace for cool evenings. Views overlook the lush backyard and level lawn, with access to the carriage house, complete with a kitchenette, full bathroom, and dual storage closets. This accessory dwelling unit offers flexible use for passive rental income, a home office or studio, or private guest quarters. Upstairs, the primary suite serves as a quiet retreat with dual closets and an en-suite bathroom featuring a double vanity, soaking tub, and frameless glass shower. Two additional secondary bedrooms with large closets overlook the rear grounds. A stylish full bathroom with an expansive vanity is located in the hall, and a generous laundry room with a utility sink completes the second floor. Designer updates abound throughout the home, including curated lighting, premium fixtures, hardwood floors, custom millwork, and high-end finishes. The fenced, level backyard offers privacy and functionality, situated moments from the neighborhood's newly renovated Cedar Park amenities, Downtown Avondale retail and restaurants, Town Green, The Dale, coffee shops, breweries, and the Rail-Trail. Conveniently located near Decatur Square, with simple access to the PATH Trail, MARTA stations, I-285, Emory, and the CDC. Welcome home, to 370 Reed Street!

4
beds

4
baths

3,556 Sq.Ft. LIVING AREA

8,712 Sq.Ft. lot

Mortgage Calculator

Estimate your monthly mortgage payment, including the principal and interest, property taxes, and HOA. Adjust the values to generate a more accurate rate.
All estimates are provided for informational purposes only. Actual amounts may vary.
$0,000 Your Payment 20 15 65
$0,000 Your Payment
Alex Egan

Alex Egan

Features & Amenities

Interior

  • total bedrooms4
  • Total bathrooms4
  • full bathrooms3
  • half bathroom1
  • Laundry room Electric Dryer Hookup, Laundry Room, Sink, Upper Level
  • Flooring Hardwood, Tile, Other
  • Fireplace Electric, Family Room, Gas Log, Gas Starter, Outside
  • APPLIANCES Dishwasher, Disposal, Dryer, ENERGY STAR Qualified Appliances, Gas Range, Microwave, Range Hood, Refrigerator, Tankless Water Heater, Washer
  • other interior Features Crown Molding, Double Vanity, Entrance Foyer 2 Story, High Ceilings 9 ft Upper, High Ceilings 10 ft Main, High Speed Internet, Recessed Lighting, Walk-In Closet(s), Wet Bar

Area & Lot

  • Status Coming Soon
  • Living Area3,556 Sq.Ft.
  • Total Area3,556 Sq.Ft.
  • Lot Area8,712 Sq.Ft.
  • MLS® ID7820753
  • TypeResidential
  • YEAR BUILT2016
  • Architecture StylesCraftsman, Traditional
  • Water FrontageNone
  • View DescriptionNeighborhood, Trees/Woods
  • Elementary SchoolAvondale
  • Middle SchoolDruid Hills
  • High SchoolDruid Hills

Exterior

  • STORIES2
  • Garage Space2.0
  • water SourcePublic
  • utilitiesCable Available, Electricity Available, Natural Gas Available, Phone Available, Sewer Available, Water Available
  • PoolNone
  • roofComposition, Shingle
  • lot featuresBack Yard, Landscaped, Level, Private, Sprinklers In Front, Sprinklers In Rear
  • parkingDetached, Driveway, Garage, Garage Faces Front, Kitchen Level, Level Driveway
  • HEAT TYPEDuctless, ENERGY STAR Qualified Equipment, Forced Air, Natural Gas
  • AIR CONDITIONINGCeiling Fan(s), Central Air, Ductless, Electric, ENERGY STAR Qualified Equipment
  • sewerPublic Sewer
  • SubstructureSlab
  • Disability FeaturesNone
  • security FeaturesCarbon Monoxide Detector(s), Fire Alarm, Smoke Detector(s)
  • Green featuresNone
  • other exterior FeaturesCourtyard, Garden, Gas Grill, Lighting, Permeable Paving

Financial

  • Sales Price$850,000
  • Real Estate Tax $6,797/yr

Connect With Me

Start Your Home Search