Leave a Message

By providing your contact information to Ellyn Stephenson, your personal information will be processed in accordance with Ellyn Stephenson's Privacy Policy. By checking the box(es) below, you consent to receive communications regarding your real estate inquiries and related marketing and promotional updates in the manner selected by you. For SMS text messages, message frequency varies. Message and data rates may apply. You may opt out of receiving further communications from Ellyn Stephenson at any time. To opt out of receiving SMS text messages, reply STOP to unsubscribe.

Thank you for your message. I will be in touch with you shortly.

4016 Dover Avenue
4016 Dover Avenue
4016 Dover Avenue
4016 Dover Avenue
4016 Dover Avenue
4016 Dover Avenue
4016 Dover Avenue
4016 Dover Avenue
4016 Dover Avenue
4016 Dover Avenue
4016 Dover Avenue
4016 Dover Avenue
4016 Dover Avenue
4016 Dover Avenue
4016 Dover Avenue
4016 Dover Avenue
4016 Dover Avenue
4016 Dover Avenue
4016 Dover Avenue
4016 Dover Avenue
4016 Dover Avenue
4016 Dover Avenue
4016 Dover Avenue
4016 Dover Avenue
4016 Dover Avenue
4016 Dover Avenue
4016 Dover Avenue
4016 Dover Avenue
4016 Dover Avenue
4016 Dover Avenue
4016 Dover Avenue
4016 Dover Avenue
4016 Dover Avenue
4016 Dover Avenue
4016 Dover Avenue
4016 Dover Avenue
4016 Dover Avenue
4016 Dover Avenue
4016 Dover Avenue
4016 Dover Avenue
4016 Dover Avenue
4016 Dover Avenue
4016 Dover Avenue
4016 Dover Avenue
4016 Dover Avenue
4016 Dover Avenue
4016 Dover Avenue
4016 Dover Avenue
SEE ALL PHOTOS
4016 Dover Avenue
4016 Dover Avenue
4016 Dover Avenue
4016 Dover Avenue
4016 Dover Avenue
4016 Dover Avenue
4016 Dover Avenue
4016 Dover Avenue
4016 Dover Avenue
4016 Dover Avenue
4016 Dover Avenue
4016 Dover Avenue
4016 Dover Avenue
4016 Dover Avenue
4016 Dover Avenue
4016 Dover Avenue
4016 Dover Avenue
4016 Dover Avenue
4016 Dover Avenue
4016 Dover Avenue
4016 Dover Avenue
4016 Dover Avenue
4016 Dover Avenue
4016 Dover Avenue
4016 Dover Avenue
4016 Dover Avenue
4016 Dover Avenue
4016 Dover Avenue
4016 Dover Avenue
4016 Dover Avenue
4016 Dover Avenue
4016 Dover Avenue
4016 Dover Avenue
4016 Dover Avenue
4016 Dover Avenue
4016 Dover Avenue
4016 Dover Avenue
4016 Dover Avenue
4016 Dover Avenue
4016 Dover Avenue
4016 Dover Avenue
4016 Dover Avenue
4016 Dover Avenue
4016 Dover Avenue
4016 Dover Avenue
4016 Dover Avenue
4016 Dover Avenue
4016 Dover Avenue
Courtesy of Berkshire Hathaway HomeServices Georgia Properties
Sold

4016 Dover Avenue

4016 Dover Avenue, Alpharetta, GA 30009

$840,000
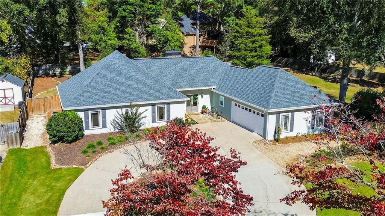
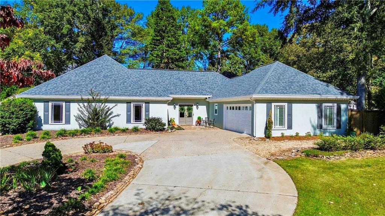
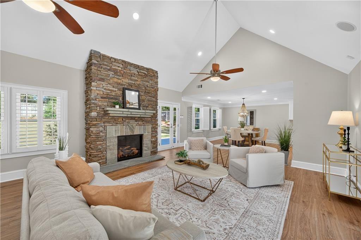
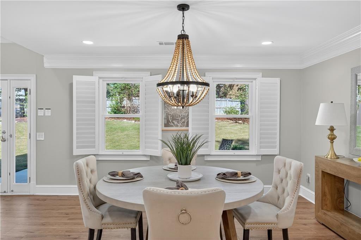
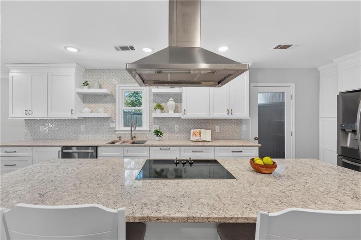
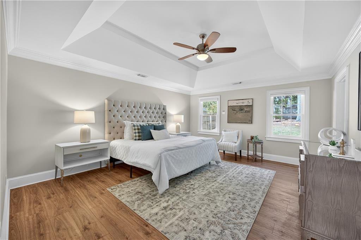
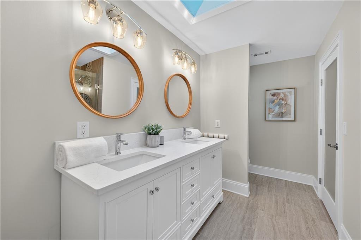
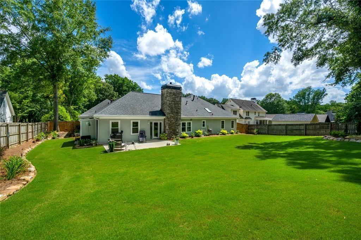
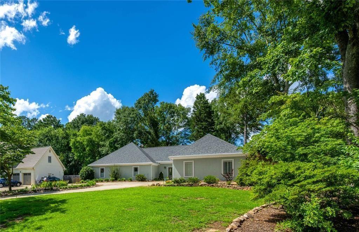
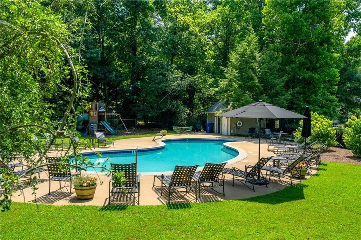
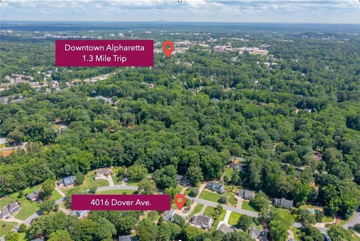
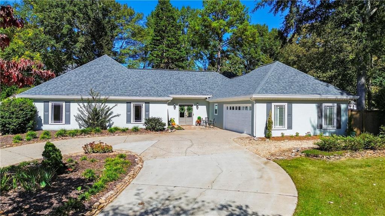
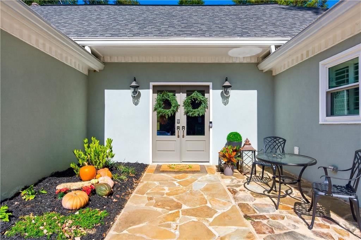
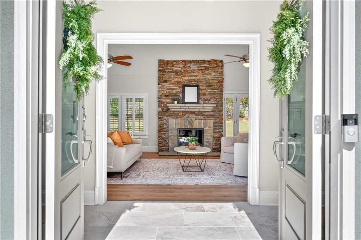
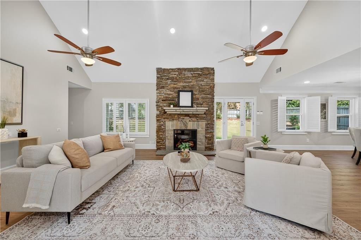
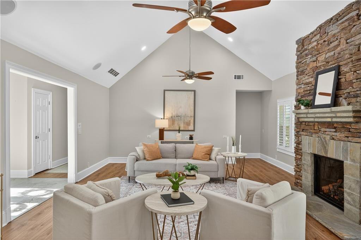
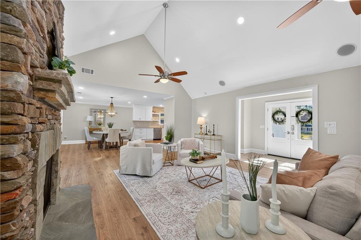
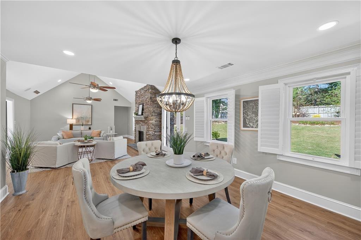
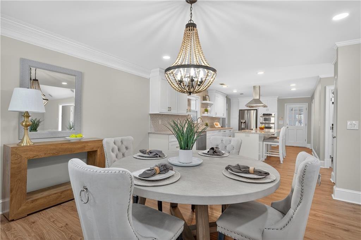
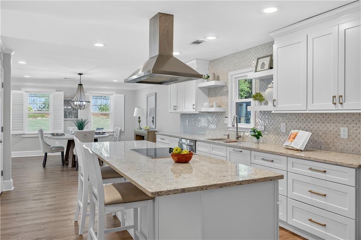
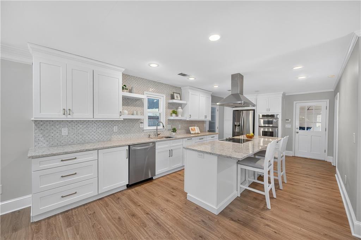
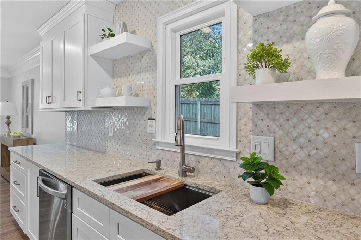
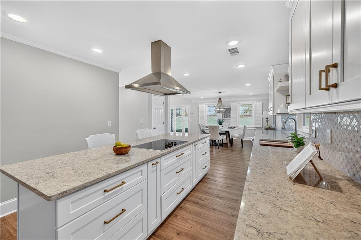
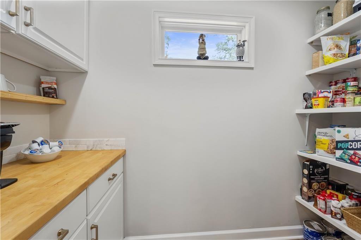
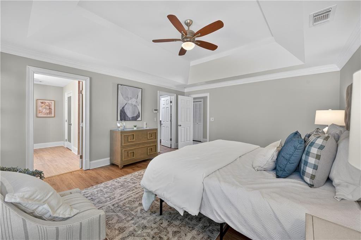
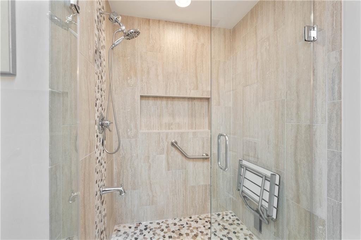
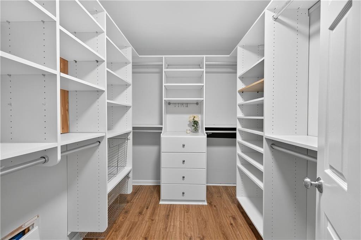
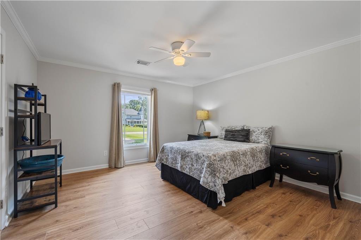
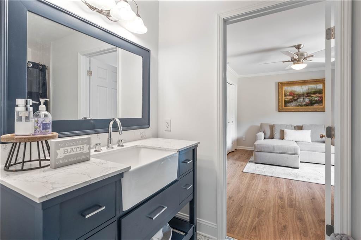
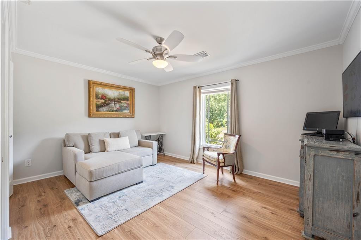
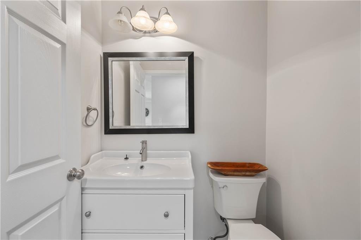
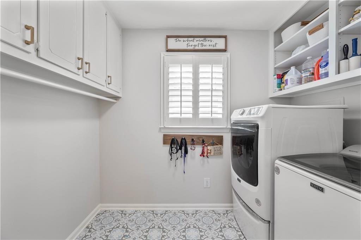
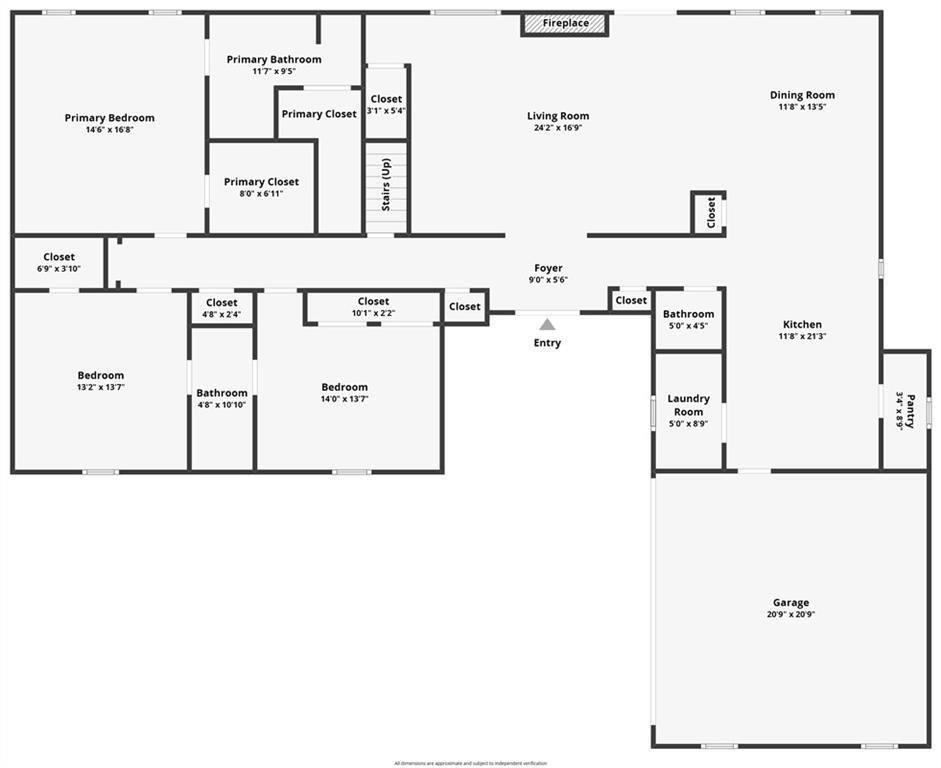
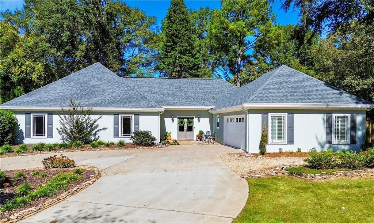
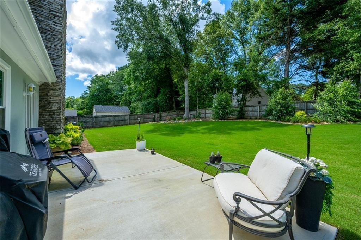
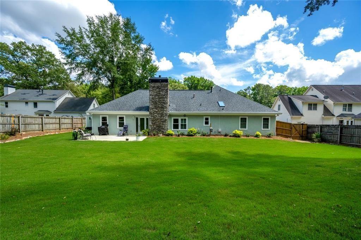
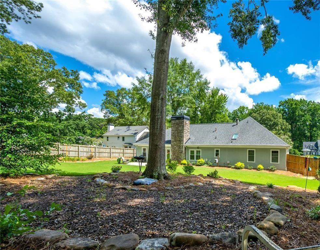
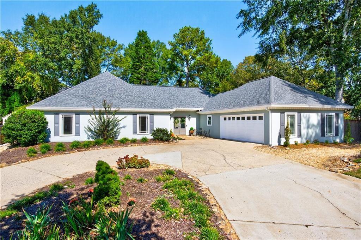
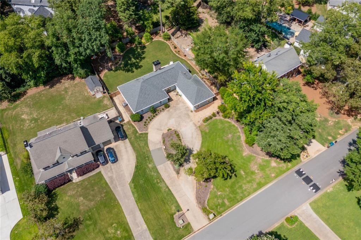
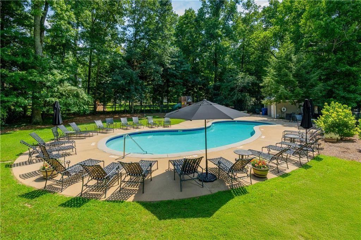
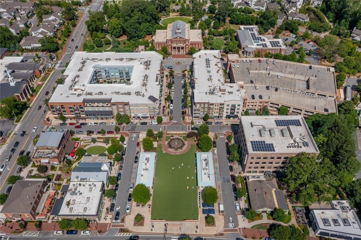
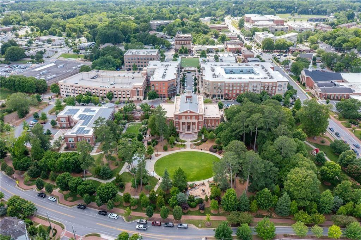
This perfectly sized ranch just keeps getting better and now at a new price! Fully renovated inside and out, this property offers modern luxury with timeless comfort. Located just minutes from Downtown Alpharetta, Avalon, and GA-400, convenience is unmatched, and the home is zoned to top-rated schools. The floor plan combines distinct living, dining, and kitchen spaces that flow seamlessly together. The vaulted family room with a stone fireplace creates a warm gathering spot. The designer kitchen features quartz countertops, full-overlay cabinetry, ceiling-height backsplash, stylish lighting, and a walk-in pantry with wood shelving. New LVP flooring throughout adds a fresh, updated look. The primary suite impresses with a spa-like bath: quartz vanity, walk-in frameless shower, and custom tile. Two additional bedrooms share a beautifully renovated jack-and-jill bath. Recently completed improvements include a new front door, hardcoat stucco, double-pane windows, tankless water heater, and expanded electrical panel. The large, level, fenced backyard is gorgeous and landscaped with sun-filled grass and hardwoods--ideal for a pool, screened porch, or outdoor kitchen. New storage shed included. Andover North offers a community pool and playground. A perfect blend of location, updates, and lifestyle awaits on Dover Ave!

3
beds

3
baths

2,324 Sq.Ft. LIVING AREA

0.46 Acres lot

Stephanie DiMarco

Stephanie DiMarco

Features & Amenities

Interior

  • total bedrooms3
  • Total bathrooms3
  • full bathrooms2
  • half bathroom1
  • Laundry room In Hall, Main Level
  • Flooring Vinyl, Tile
  • Fireplace Factory Built, Gas Log, Gas Starter, Living Room
  • APPLIANCES Dishwasher, Disposal, Electric Cooktop, ENERGY STAR Qualified Water Heater, Microwave, Range Hood, Refrigerator, Tankless Water Heater
  • other interior Features Bookcases, Double Vanity, Permanent Attic Stairs, Recessed Lighting, Vaulted Ceiling(s)

Area & Lot

  • Status Sold
  • Date Sold December 15, 2025
  • Living Area2,324 Sq.Ft.
  • Total Area2,324 Sq.Ft.
  • Lot Area0.46 Acres
  • MLS® ID7601091
  • TypeResidential
  • YEAR BUILT1987
  • NeighborhoodAlpharetta
  • Architecture StylesRanch
  • Water FrontageNone
  • View DescriptionNeighborhood
  • Elementary SchoolAlpharetta
  • Middle SchoolHopewell
  • High SchoolCambridge

Exterior

  • STORIES1
  • Garage Space2.0
  • water SourcePublic
  • utilitiesCable Available, Electricity Available, Natural Gas Available, Phone Available, Sewer Available, Underground Utilities, Water Available
  • PoolNone
  • roofComposition
  • lot featuresBack Yard, Front Yard, Landscaped, Level
  • parkingGarage, Kitchen Level, Garage Faces Side
  • HEAT TYPECentral, Forced Air, Natural Gas
  • AIR CONDITIONINGHeat Pump
  • sewerPublic Sewer
  • SubstructureSlab
  • Disability FeaturesNone
  • security FeaturesSmoke Detector(s)
  • Green featuresNone
  • other exterior FeaturesPrivate Entrance, Private Yard, Rain Gutters, Storage

Financial

  • Sales Price$840,000
  • Real Estate Tax $3,199/yr
  • HOA $575/yr
View Virtual Tour

Connect With Me

Start Your Home Search