Leave a Message

By providing your contact information to Ellyn Stephenson, your personal information will be processed in accordance with Ellyn Stephenson's Privacy Policy. By checking the box(es) below, you consent to receive communications regarding your real estate inquiries and related marketing and promotional updates in the manner selected by you. For SMS text messages, message frequency varies. Message and data rates may apply. You may opt out of receiving further communications from Ellyn Stephenson at any time. To opt out of receiving SMS text messages, reply STOP to unsubscribe.

Thank you for your message. I will be in touch with you shortly.

5014 Baywood Lane
5014 Baywood Lane
5014 Baywood Lane
5014 Baywood Lane
5014 Baywood Lane
5014 Baywood Lane
5014 Baywood Lane
5014 Baywood Lane
5014 Baywood Lane
5014 Baywood Lane
5014 Baywood Lane
5014 Baywood Lane
5014 Baywood Lane
5014 Baywood Lane
5014 Baywood Lane
5014 Baywood Lane
5014 Baywood Lane
5014 Baywood Lane
5014 Baywood Lane
5014 Baywood Lane
5014 Baywood Lane
5014 Baywood Lane
5014 Baywood Lane
5014 Baywood Lane
5014 Baywood Lane
5014 Baywood Lane
5014 Baywood Lane
5014 Baywood Lane
5014 Baywood Lane
5014 Baywood Lane
5014 Baywood Lane
5014 Baywood Lane
5014 Baywood Lane
5014 Baywood Lane
5014 Baywood Lane
5014 Baywood Lane
5014 Baywood Lane
5014 Baywood Lane
5014 Baywood Lane
5014 Baywood Lane
5014 Baywood Lane
5014 Baywood Lane
5014 Baywood Lane
5014 Baywood Lane
5014 Baywood Lane
5014 Baywood Lane
5014 Baywood Lane
5014 Baywood Lane
5014 Baywood Lane
5014 Baywood Lane
5014 Baywood Lane
5014 Baywood Lane
SEE ALL PHOTOS
5014 Baywood Lane
5014 Baywood Lane
5014 Baywood Lane
5014 Baywood Lane
5014 Baywood Lane
5014 Baywood Lane
5014 Baywood Lane
5014 Baywood Lane
5014 Baywood Lane
5014 Baywood Lane
5014 Baywood Lane
5014 Baywood Lane
5014 Baywood Lane
5014 Baywood Lane
5014 Baywood Lane
5014 Baywood Lane
5014 Baywood Lane
5014 Baywood Lane
5014 Baywood Lane
5014 Baywood Lane
5014 Baywood Lane
5014 Baywood Lane
5014 Baywood Lane
5014 Baywood Lane
5014 Baywood Lane
5014 Baywood Lane
5014 Baywood Lane
5014 Baywood Lane
5014 Baywood Lane
5014 Baywood Lane
5014 Baywood Lane
5014 Baywood Lane
5014 Baywood Lane
5014 Baywood Lane
5014 Baywood Lane
5014 Baywood Lane
5014 Baywood Lane
5014 Baywood Lane
5014 Baywood Lane
5014 Baywood Lane
5014 Baywood Lane
5014 Baywood Lane
5014 Baywood Lane
5014 Baywood Lane
5014 Baywood Lane
5014 Baywood Lane
5014 Baywood Lane
5014 Baywood Lane
5014 Baywood Lane
5014 Baywood Lane
5014 Baywood Lane
5014 Baywood Lane
Courtesy of Berkshire Hathaway HomeServices Georgia Properties
For Sale

5014 Baywood Lane

5014 Baywood Lane, Woodstock, GA 30188

$772,000
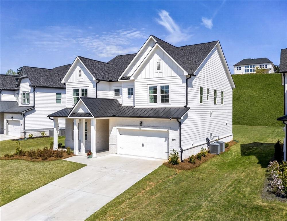
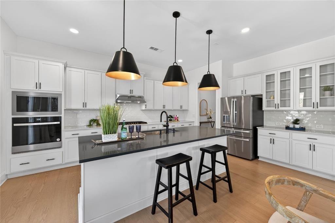
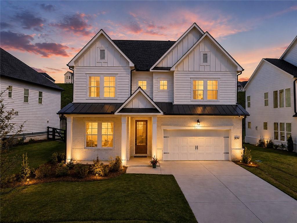
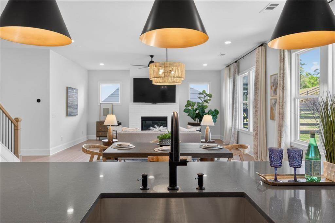
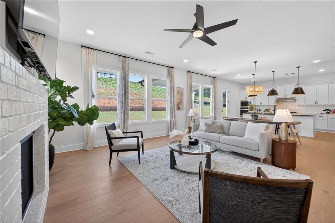
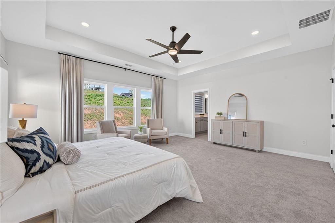
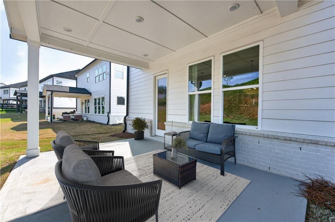
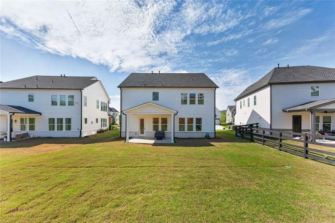
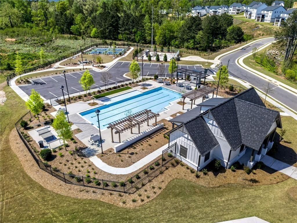
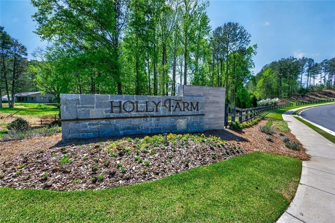
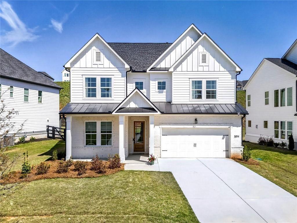
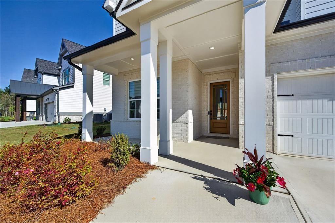
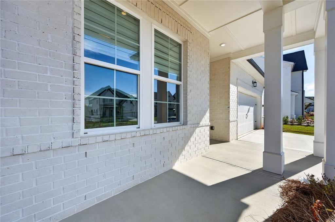
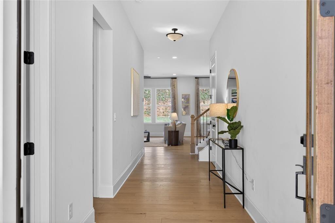
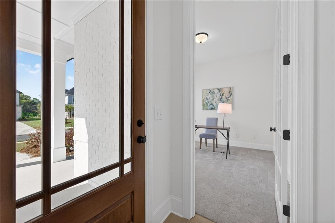
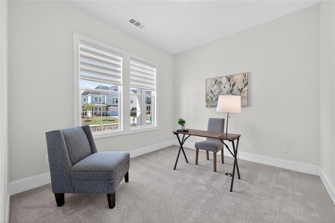
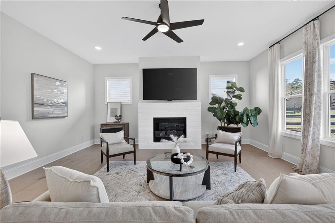
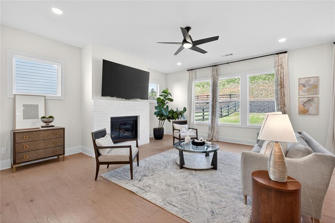
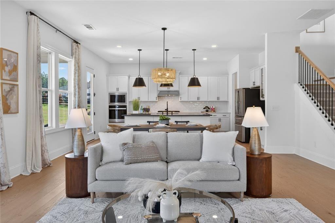
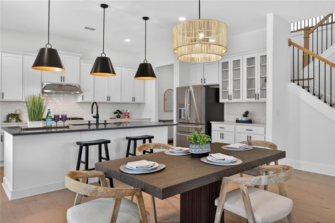
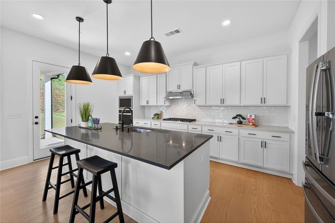
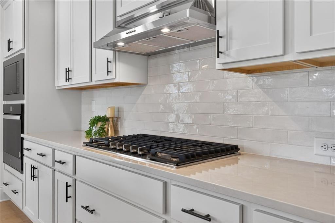
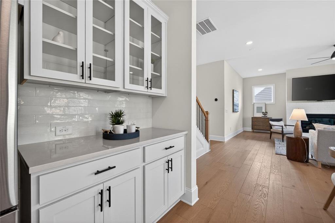
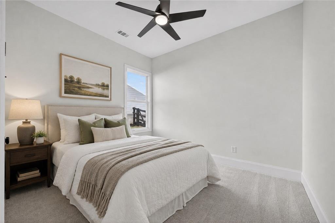
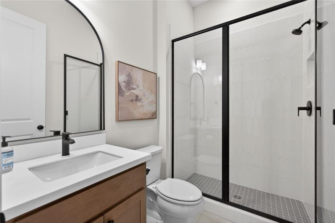
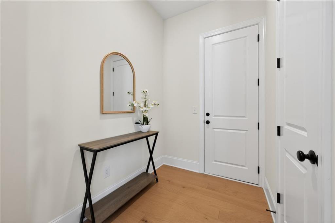
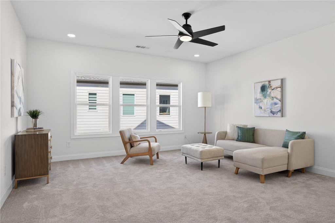
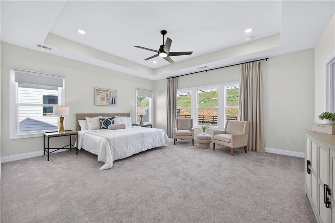
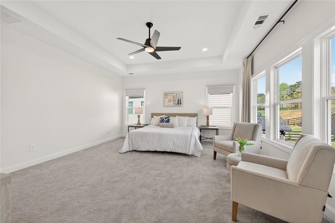
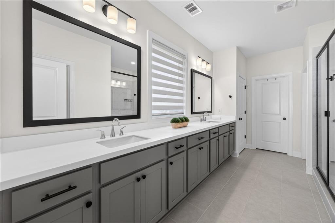
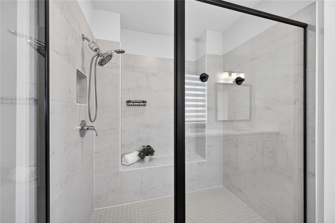
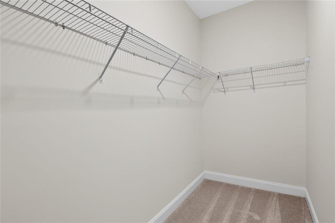
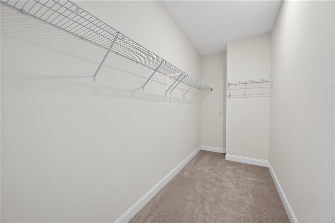
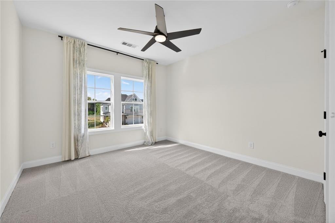
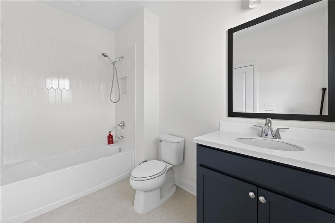
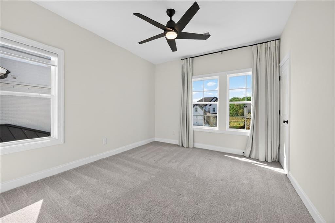
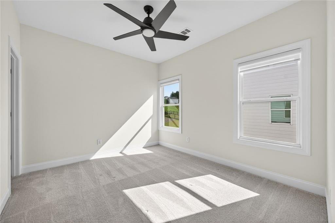
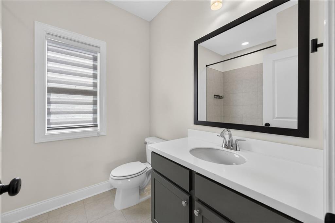
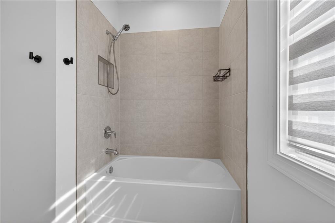
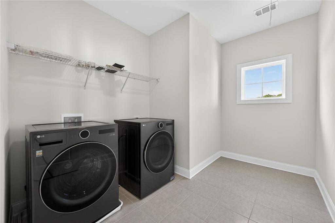
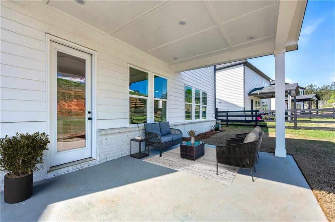
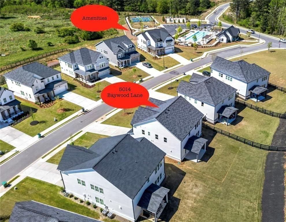
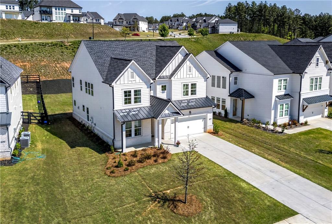
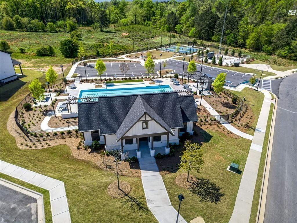
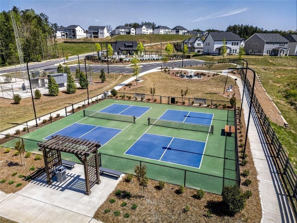
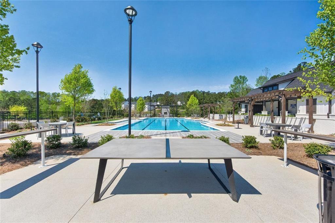
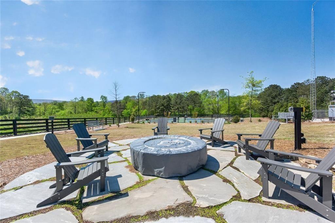
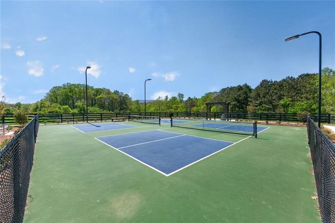
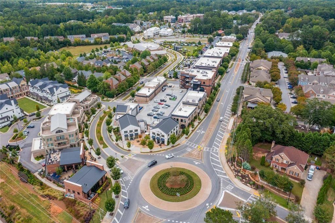
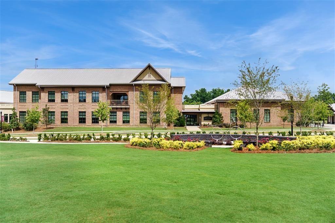
This on-point floor plan offers over 3,400 square feet of thoughtfully designed living with 10-foot ceilings, a private office, main-level guest suite, and an expansive open-concept kitchen featuring quartz countertops, a large gathering island, gas cooktop, walk-in pantry, and designer finishes. This 2024 home has been very lightly lived-in and delivers the space, style, and upgrades -- without the wait. Upstairs, the light-filled primary suite is a true retreat with dual vanities, an oversized shower, and two walk-in closets. Three additional bedrooms, a spacious loft, and convenient upstairs laundry provide room for everyone. Hardwood floors, modern lighting, a tankless water heater, abundant storage, and a covered patio overlooking a level backyard add to the home's appeal. Located in amenity-rich Holly Farm with a pool, pickleball courts, clubhouse, and sidewalks, and just minutes from the dining, entertainment and shopping options of Milton, Crabapple, Hickory Flat, and downtown Woodstock, this is a rare opportunity to enjoy luxury living in one of Cherokee County's most desirable new communities. Why wait to build? This better-than-new Toll Brothers home is move-in ready and priced to be the best value in Holly Farm.

5
beds

4
baths

3,415 Sq.Ft. LIVING AREA

10,018.8 Sq.Ft. lot

Mortgage Calculator

Estimate your monthly mortgage payment, including the principal and interest, property taxes, and HOA. Adjust the values to generate a more accurate rate.
All estimates are provided for informational purposes only. Actual amounts may vary.
$0,000 Your Payment 20 15 65
$0,000 Your Payment
Stephanie DiMarco

Stephanie DiMarco

Features & Amenities

Interior

  • total bedrooms5
  • Total bathrooms4
  • full bathrooms4
  • Laundry room In Hall, Upper Level, Other, Laundry Room
  • Flooring Hardwood, Carpet, Ceramic Tile
  • Fireplace Brick, Family Room, Gas Log, Gas Starter
  • APPLIANCES Dishwasher, Disposal, Gas Cooktop, Microwave, Range Hood, Refrigerator, Tankless Water Heater, Other
  • other interior Features Double Vanity, Walk-In Closet(s), Entrance Foyer, High Ceilings 10 ft Lower, High Ceilings 9 ft Upper, High Speed Internet, Smart Home, Tray Ceiling(s), Other

Area & Lot

  • Status For Sale
  • Living Area3,415 Sq.Ft.
  • Total Area3,415 Sq.Ft.
  • Lot Area10,018.8 Sq.Ft.
  • MLS® ID7786769
  • TypeResidential
  • YEAR BUILT2024
  • NeighborhoodWoodstock
  • Architecture StylesCraftsman
  • Water FrontageNone
  • View DescriptionNeighborhood
  • Elementary SchoolMountain Road
  • Middle SchoolDean Rusk
  • High SchoolSequoyah

Exterior

  • STORIES2
  • Garage Space2.0
  • water SourcePublic
  • utilitiesCable Available, Electricity Available, Natural Gas Available, Phone Available, Sewer Available, Underground Utilities, Water Available
  • PoolNone
  • roofRidge Vents, Shingle, Composition, Other
  • lot featuresBack Yard, Front Yard, Level, Rectangular Lot, Other
  • parkingGarage
  • HEAT TYPEForced Air
  • AIR CONDITIONINGCentral Air
  • sewerPublic Sewer
  • SubstructureSlab
  • Disability FeaturesNone
  • security FeaturesSmoke Detector(s), Security System Owned
  • Green featuresNone
  • other exterior FeaturesRain Gutters, Private Entrance, Other

Financial

  • Sales Price$772,000
  • Real Estate Tax $8,693/yr
  • HOA $1,400/yr
image

Schedule a Showing

I would love to show you this beautiful property. Please select your preferred date and time below. I will be in touch shortly to confirm your appointment.

Schedule a Showing

I would love to show you this beautiful property. Please select your preferred date and time below. I will be in touch shortly to confirm your appointment.

Thank you for your interest in 5014 Baywood Lane, Woodstock, GA 30188. We are reviewing your request and will be in touch shortly!

Connect With Me

Start Your Home Search