
Leave a Message

By providing your contact information to Ellyn Stephenson, your personal information will be processed in accordance with Ellyn Stephenson's Privacy Policy. By checking the box(es) below, you consent to receive communications regarding your real estate inquiries and related marketing and promotional updates in the manner selected by you. For SMS text messages, message frequency varies. Message and data rates may apply. You may opt out of receiving further communications from Ellyn Stephenson at any time. To opt out of receiving SMS text messages, reply STOP to unsubscribe.

Thank you for your message. I will be in touch with you shortly.

5840 Edenbrooke Drive
SEE ALL PHOTOS
5840 Edenbrooke Drive
Courtesy of Peachtree Town & Country
For Sale

5840 Edenbrooke Drive

5840 Edenbrooke Drive, Cumming, GA 30040

$1,199,000
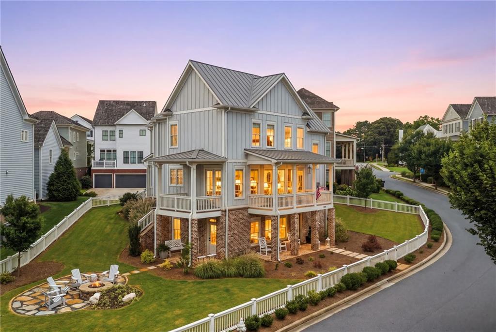
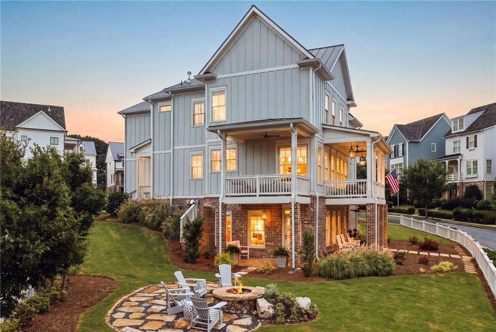
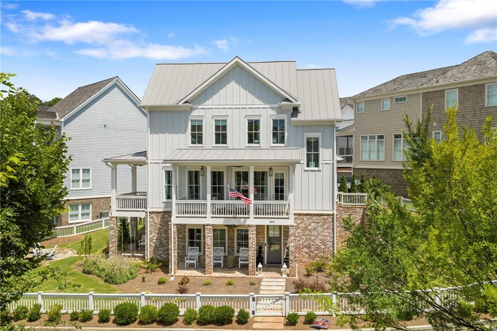
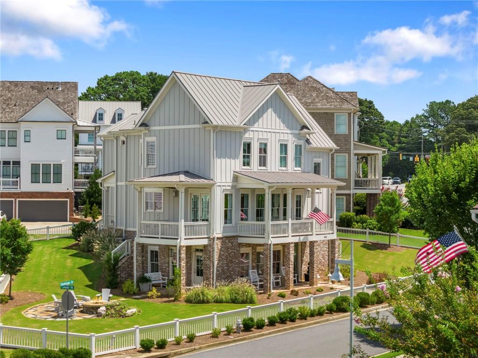
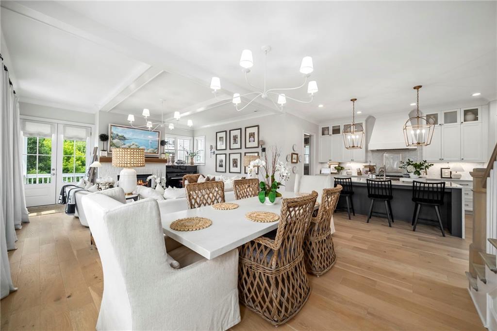
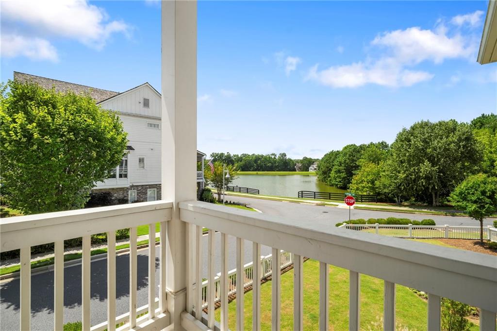
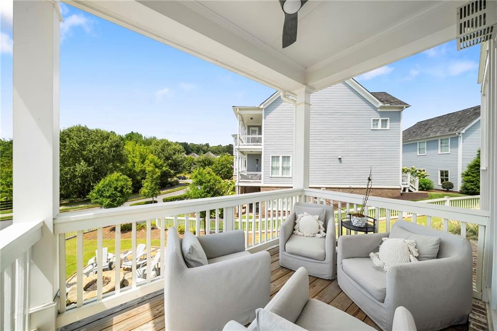
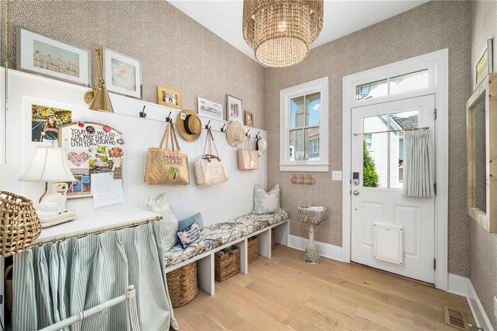
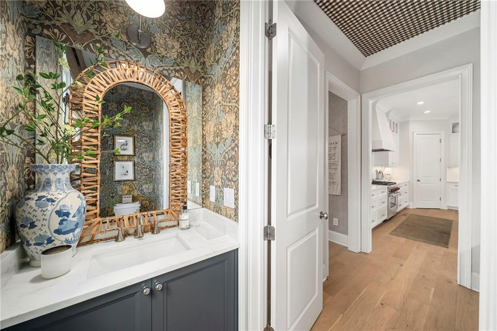
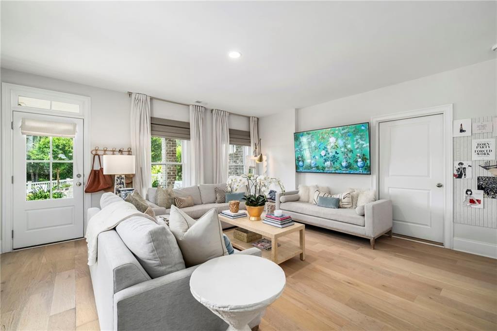
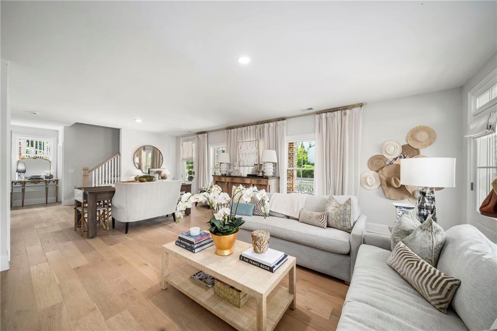
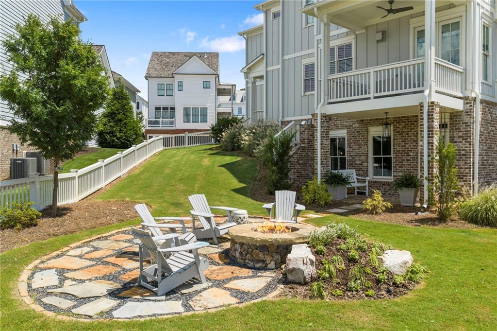
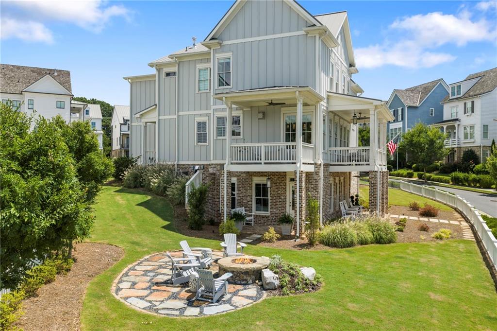
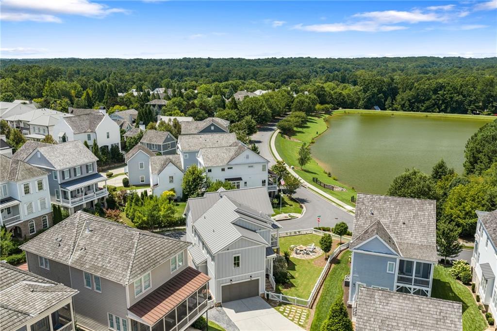
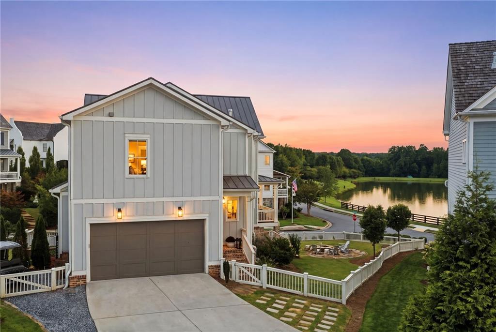
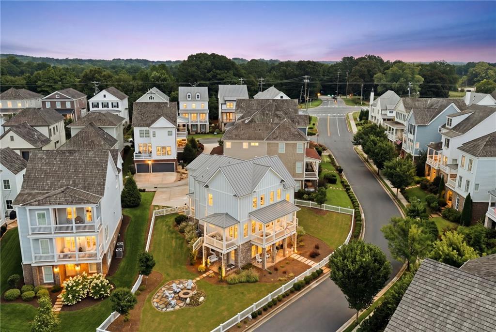
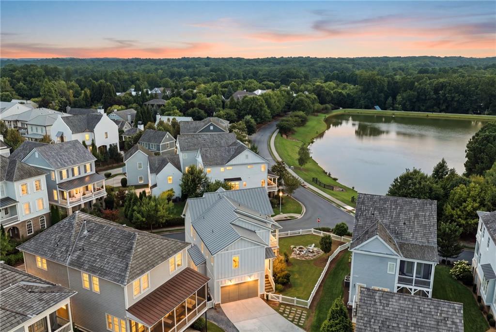
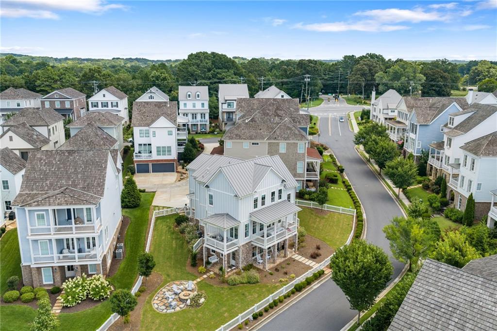
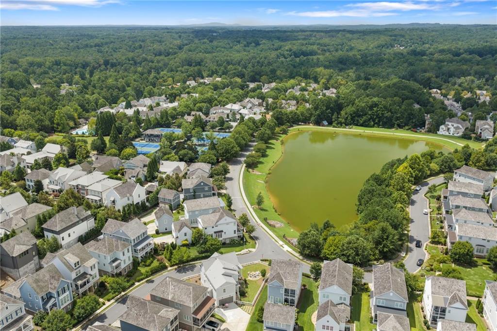
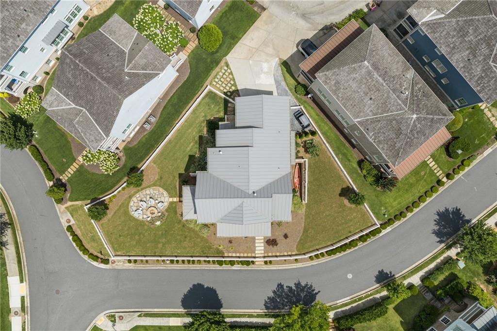
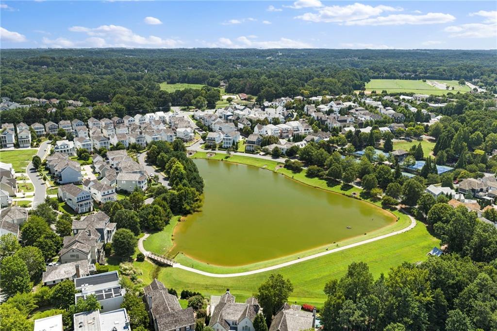
Welcome to this better than new, coastal inspired, designer home in the heart of Vickery! Just steps to the village to frequent shops and restaurants, but located adjacent to the large pond with incredible sunset views. Rare large lot with multiple yards and a fire pit, perfect for entertaining and taking in the scenic views. Built in 2023, this practically new home features three finished level with every upgrade imaginable.
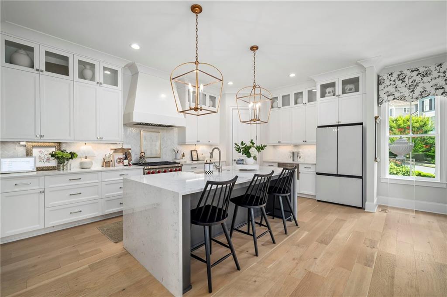
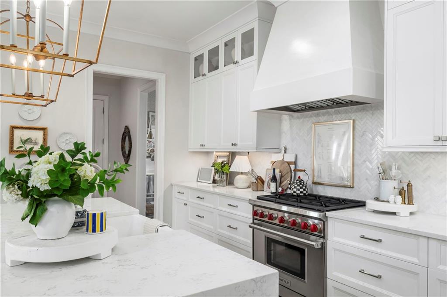
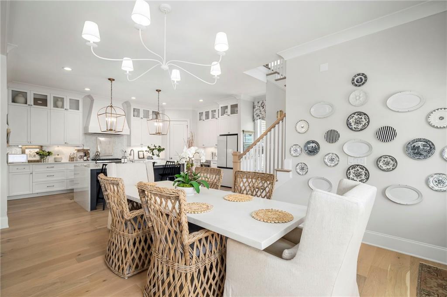
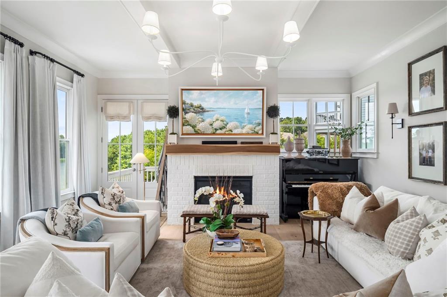
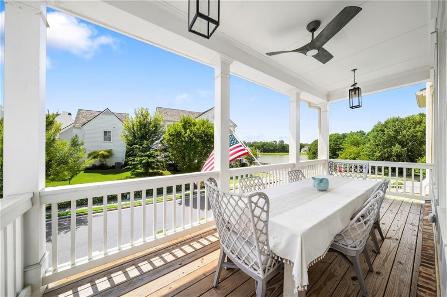
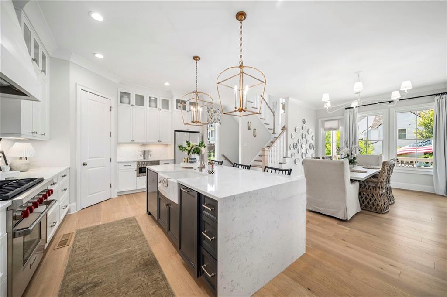
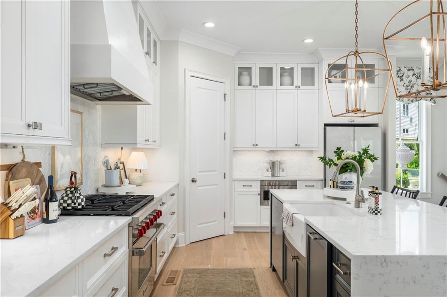
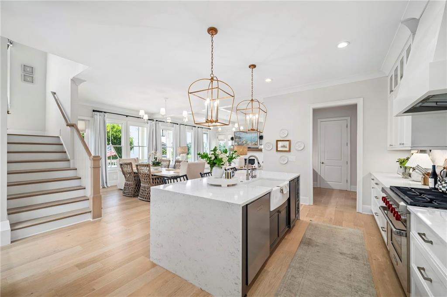
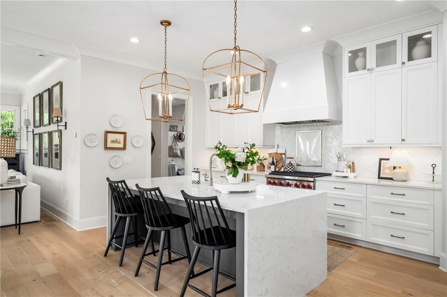
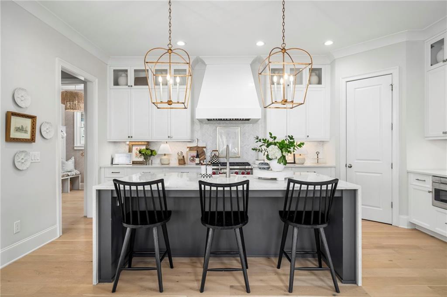
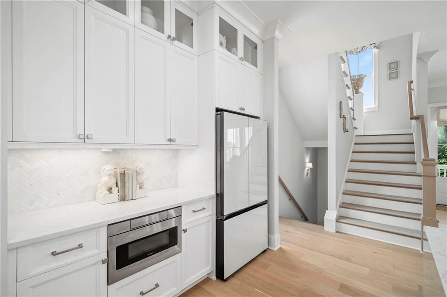
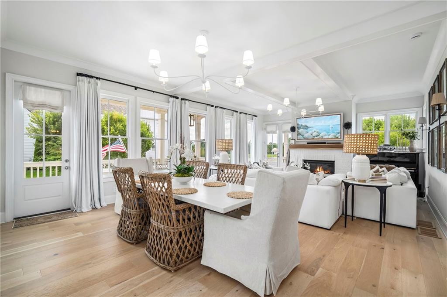
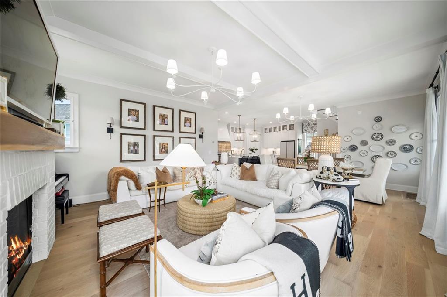
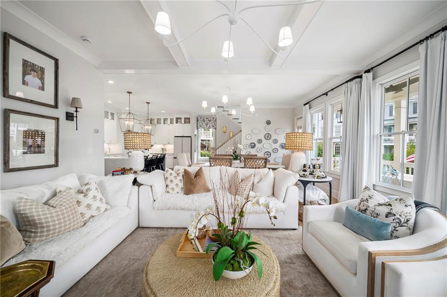
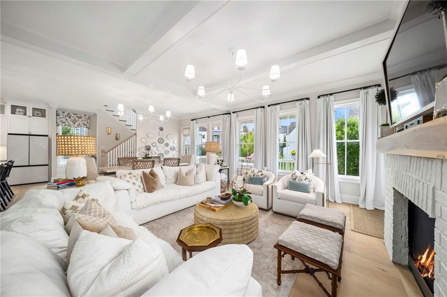
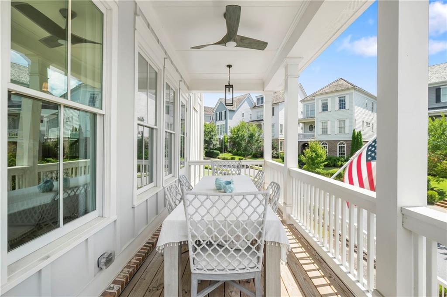
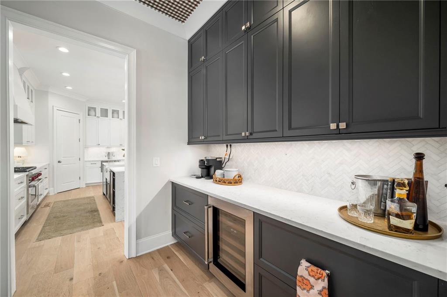
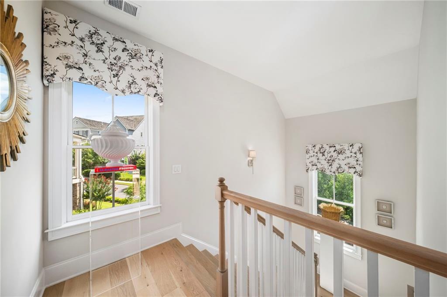
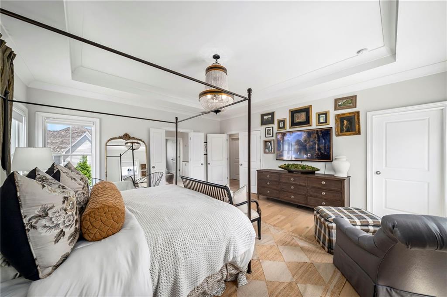
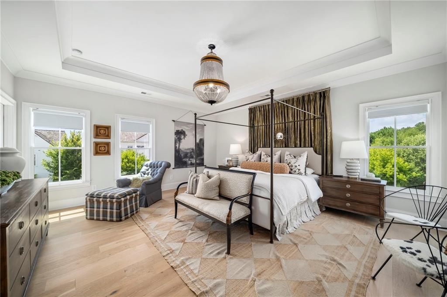
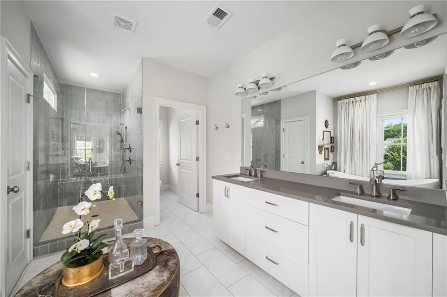
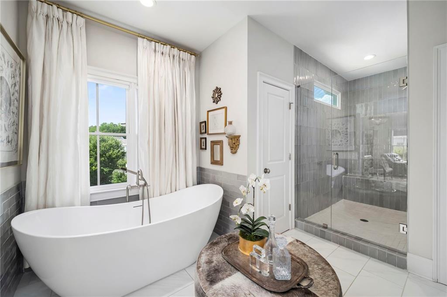
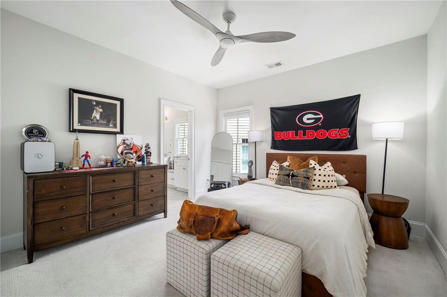
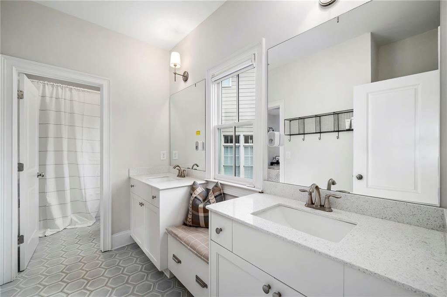
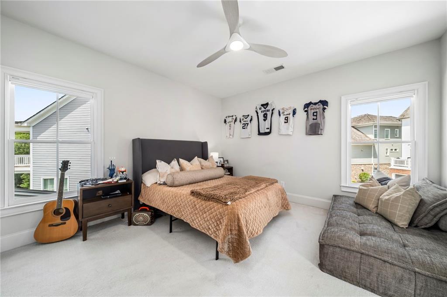
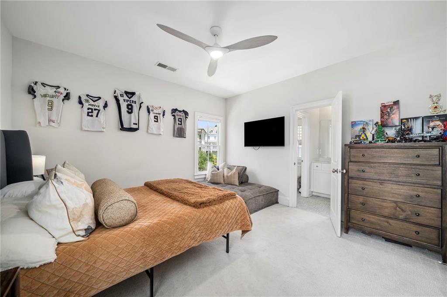
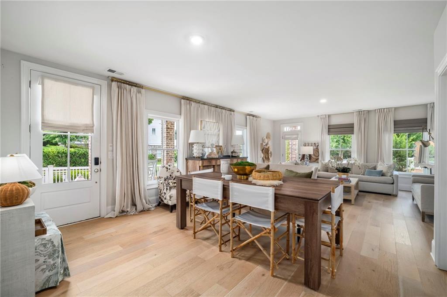
The main level of the home flows seamlessly with a large, inviting kitchen boasting quartz counters, oversized range hood, designer lighting and top of the line gas range. The open dining area is large enough to accommodate large dinners and entertaining guests and flows into the large family room surrounded by windows and doors leading to the covered deck. This deck has pristine sunrise and sunset views over the Vickery pond. Upstairs you'll find an oversized owner's suite with spa like en suite bath featuring a large soaking tub and stunning tiled shower. On this floor, you will find two additional spacious bedrooms adjoined by a jack n jill bath.

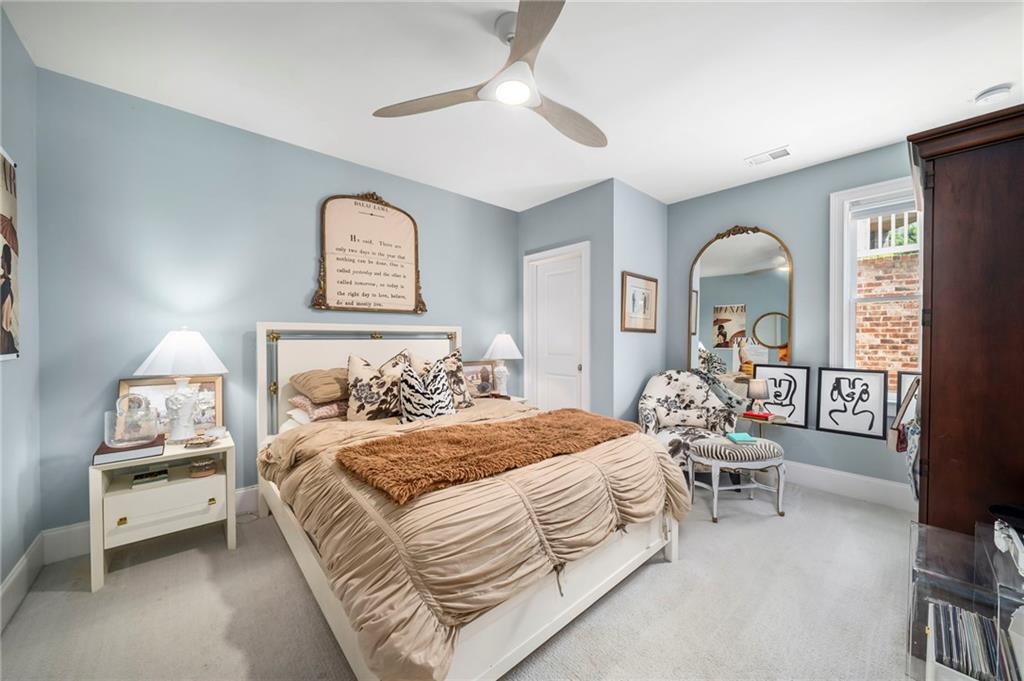
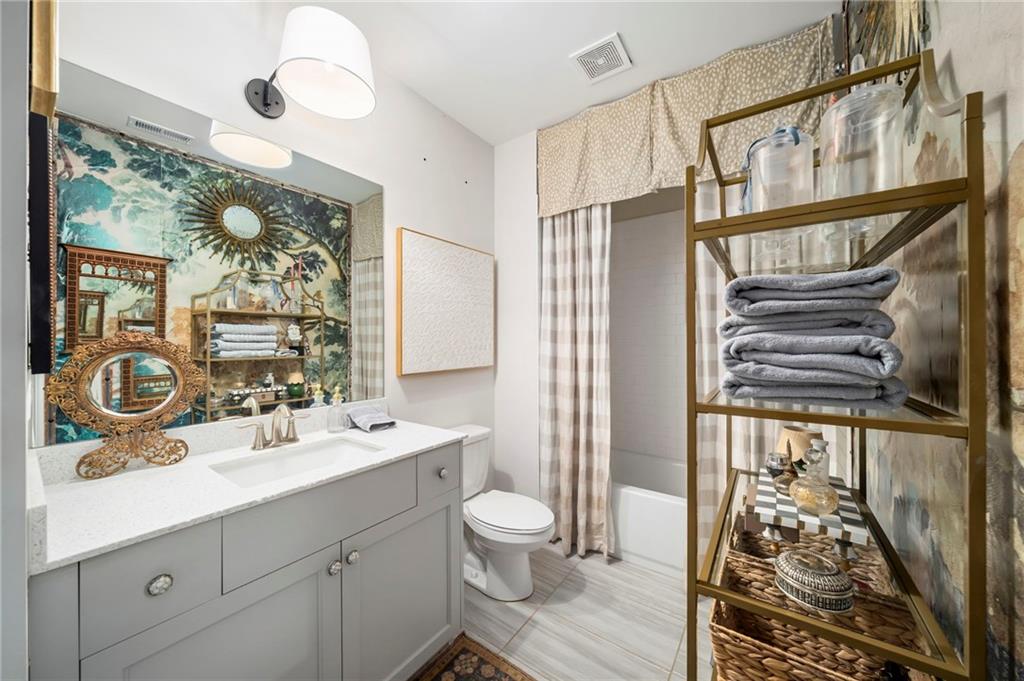
The terrace level feels like a main level of the home as the daylight pours in and gives walk out access to courtyard and firepit area. The fully finished area features a large living space, full bedroom and full bathroom.

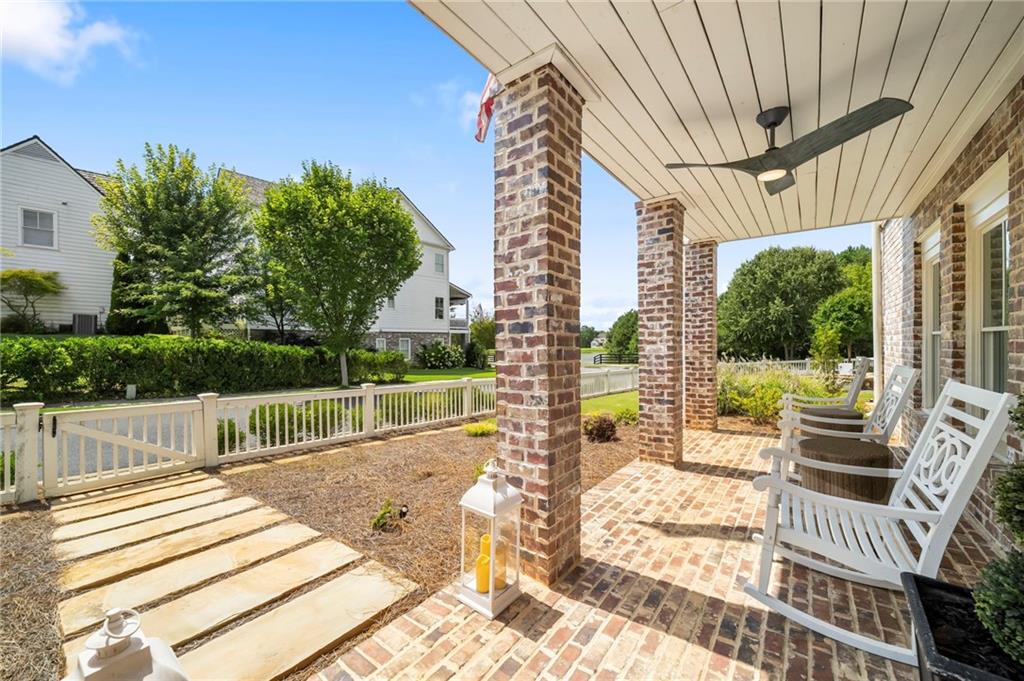
Aside from the designer wall coverings, window treatments, and lighting, this home has been updated for the pickiest buyer. The multiple porches, covered decks, and ground level covered patio areas offer every opportunity to enjoy the setting and entertaining.

Minutes to the village within Vickery, Halcyon, the Collection and Cumming City Center, this home is centrally located and is in an award winning school district!

4
beds

4
baths

3,722 Sq.Ft. LIVING AREA

8,712 Sq.Ft. lot

Mortgage Calculator

Estimate your monthly mortgage payment, including the principal and interest, property taxes, and HOA. Adjust the values to generate a more accurate rate.
All estimates are provided for informational purposes only. Actual amounts may vary.
$0,000 Your Payment 20 15 65
$0,000 Your Payment
Kristy Lutz

Kristy Lutz

Features & Amenities

Interior

  • total bedrooms4
  • Total bathrooms4
  • full bathrooms3
  • half bathroom1
  • Laundry room Laundry Room, Upper Level
  • Flooring Carpet, Hardwood, Tile
  • Fireplace Brick, Factory Built, Family Room, Gas Log, Gas Starter
  • APPLIANCES Dishwasher, Disposal, Gas Oven, Gas Range, Gas Water Heater, Microwave, Range Hood, Refrigerator
  • other interior Features Coffered Ceiling(s), Crown Molding, Double Vanity, Dry Bar, High Ceilings 9 ft Main, High Ceilings 9 ft Upper, High Speed Internet, Recessed Lighting, Vaulted Ceiling(s), Walk-In Closet(s)

Area & Lot

  • Status For Sale
  • Living Area3,722 Sq.Ft.
  • Total Area3,722 Sq.Ft.
  • Lot Area8,712 Sq.Ft.
  • MLS® ID7825545
  • TypeResidential
  • YEAR BUILT2021
  • NeighborhoodCumming
  • Architecture StylesCraftsman
  • Water FrontageNone
  • View DescriptionLake, Neighborhood
  • Elementary SchoolVickery Creek
  • Middle SchoolVickery Creek
  • High SchoolWest Forsyth

Exterior

  • STORIES3
  • Garage Space2.0
  • water SourcePublic
  • utilitiesCable Available, Electricity Available, Natural Gas Available, Phone Available, Sewer Available, Underground Utilities, Water Available
  • PoolNone
  • roofMetal
  • lot featuresBack Yard, Corner Lot, Front Yard, Landscaped
  • parkingDriveway, Garage, Garage Door Opener, Garage Faces Rear
  • HEAT TYPECentral, Forced Air, Natural Gas
  • AIR CONDITIONINGCentral Air, Electric, Multi Units
  • sewerPublic Sewer
  • SubstructureBrick/Mortar, Concrete Perimeter
  • Disability FeaturesNone
  • security FeaturesSmoke Detector(s)
  • Green featuresNone
  • other exterior FeaturesBalcony, Courtyard, Lighting, None

Financial

  • Sales Price$1,199,000
  • Real Estate Tax $10,022/yr
  • HOA $1,600/yr
image

Schedule a Showing

I would love to show you this beautiful property. Please select your preferred date and time below. I will be in touch shortly to confirm your appointment.

Schedule a Showing

I would love to show you this beautiful property. Please select your preferred date and time below. I will be in touch shortly to confirm your appointment.

Thank you for your interest in 5840 Edenbrooke Drive, Cumming, GA 30040. We are reviewing your request and will be in touch shortly!

Connect With Me

Start Your Home Search