




Leave a Message

By providing your contact information to Ellyn Stephenson, your personal information will be processed in accordance with Ellyn Stephenson's Privacy Policy. By checking the box(es) below, you consent to receive communications regarding your real estate inquiries and related marketing and promotional updates in the manner selected by you. For SMS text messages, message frequency varies. Message and data rates may apply. You may opt out of receiving further communications from Ellyn Stephenson at any time. To opt out of receiving SMS text messages, reply STOP to unsubscribe.

Thank you for your message. I will be in touch with you shortly.

6213 ARNALL Court NW
SEE ALL PHOTOS
6213 ARNALL Court NW
Courtesy of Keller Williams Realty Partners
Leased

6213 ARNALL Court NW

6213 ARNALL Court NW, Acworth, GA 30101

$7,000/month
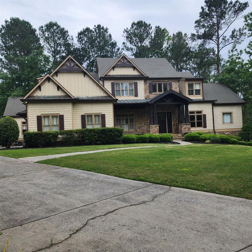
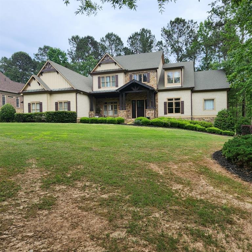
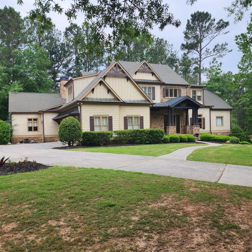
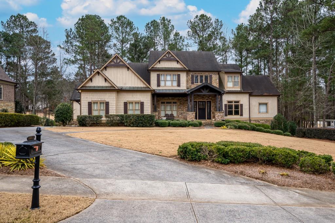
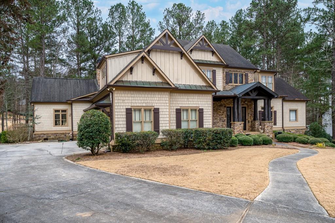
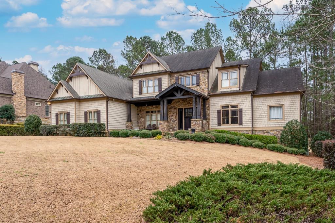
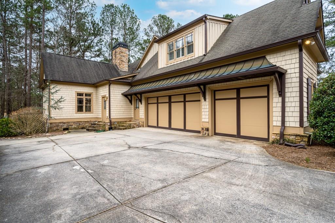
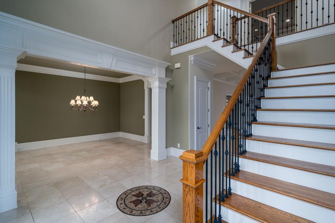
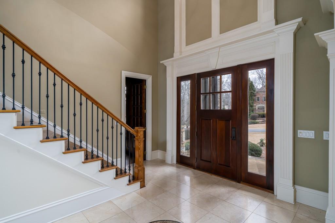
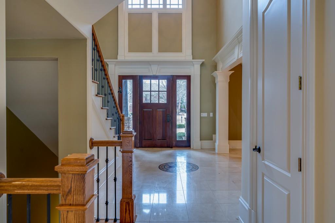
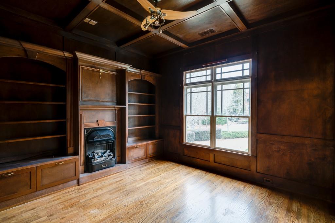
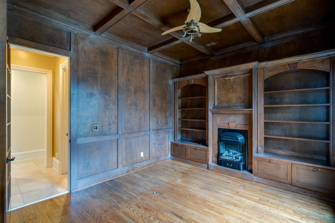
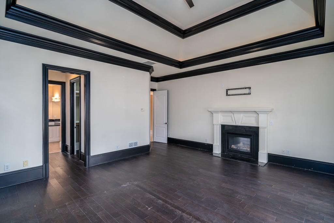
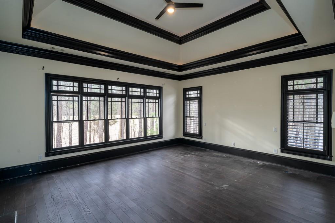
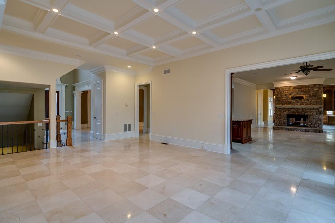
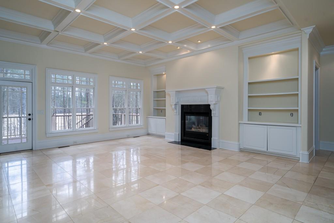
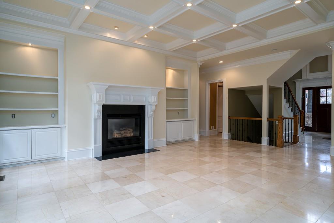
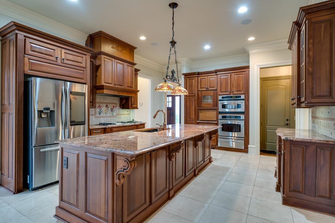
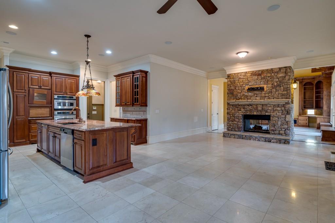
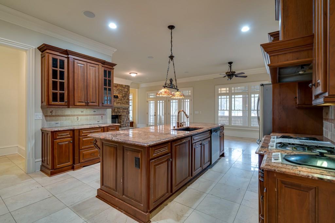
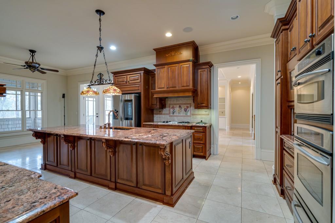
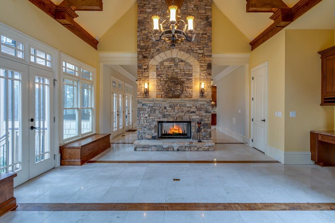
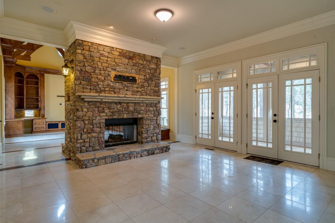
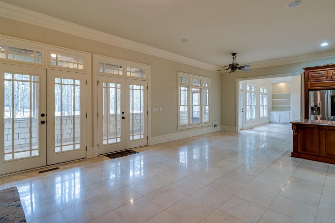
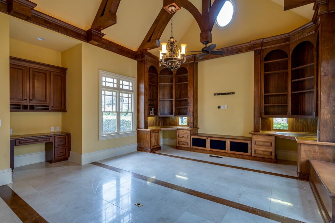
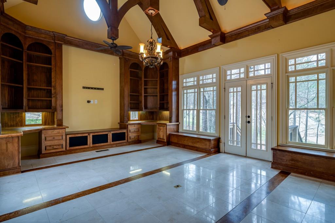
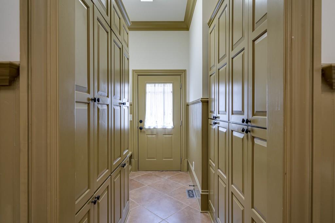
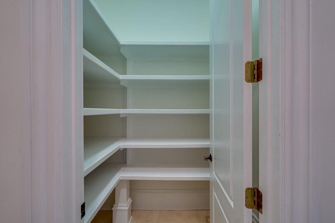
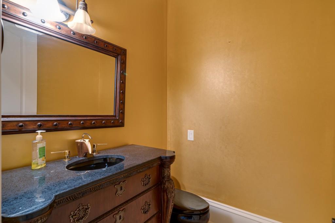
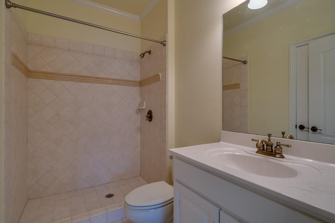
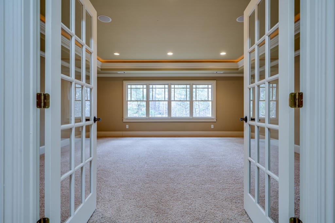
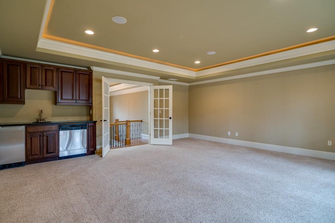
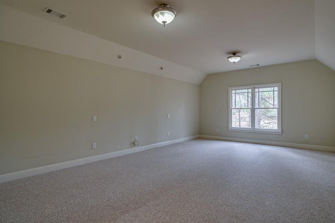
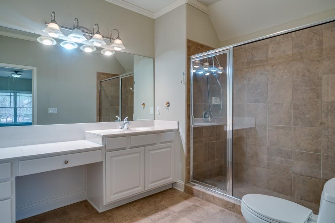
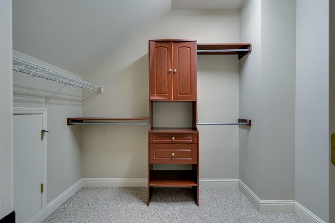
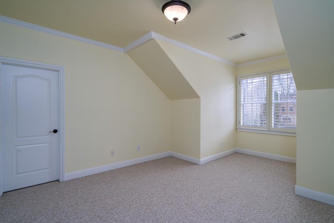
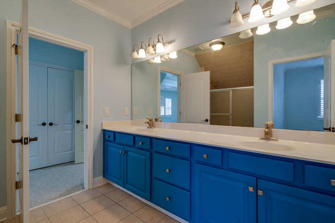
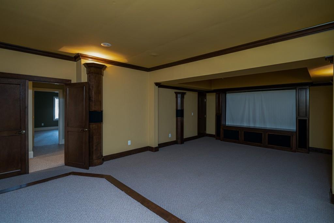
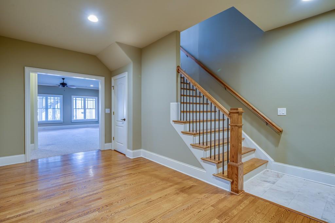
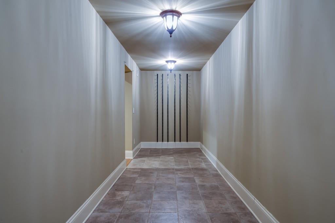
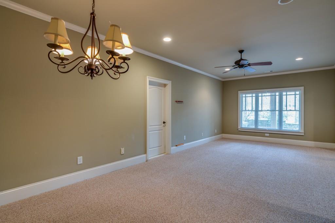
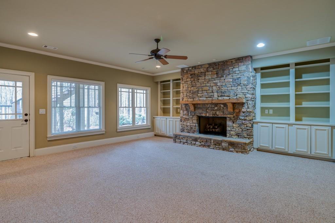
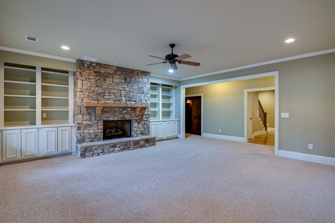
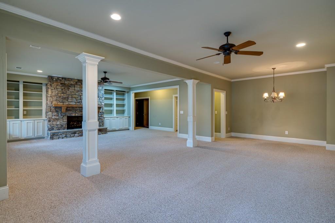
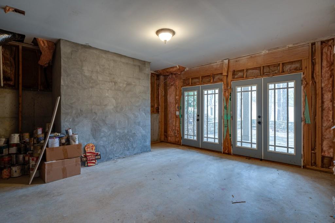
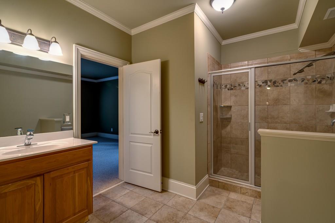
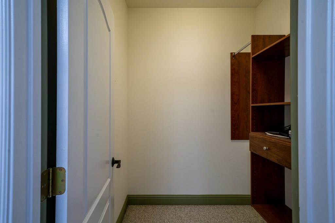
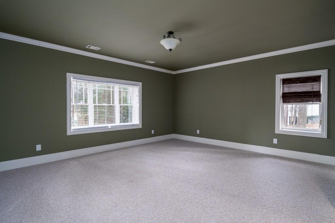
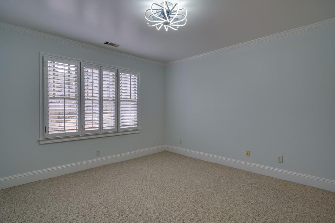
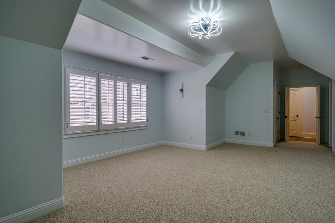
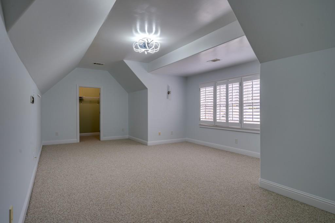
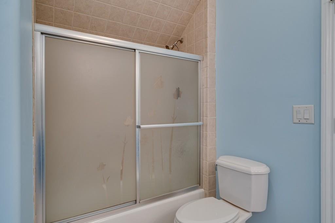
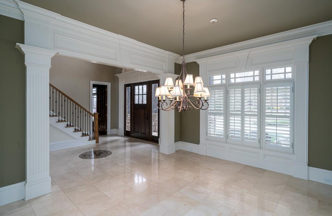
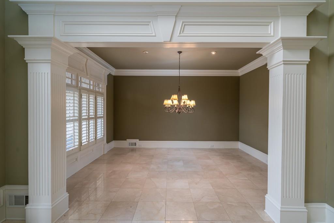
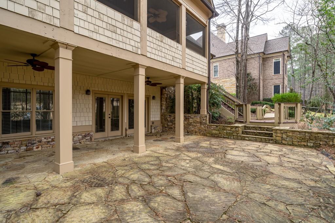
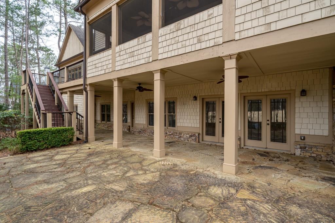
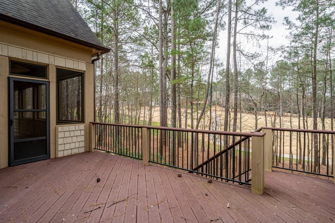
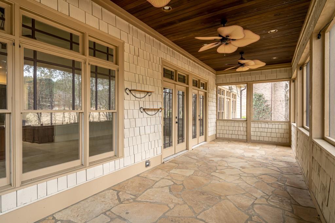
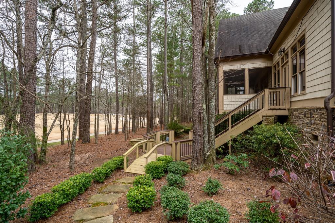
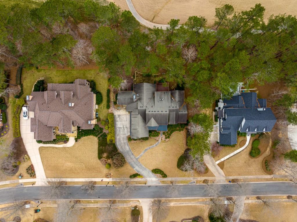
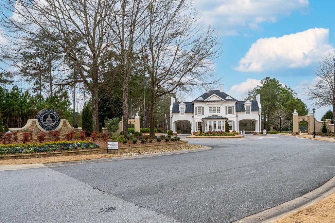
Located in the sought-after Governors Towne Club community, this beautifully designed home offers generous living spaces and thoughtful details throughout. Upon entry, you are welcomed by tray ceilings, tile flooring, and an elegant iron staircase that sets the tone for the home's classic style. Just off the foyer, a distinguished front office showcases rich cherry paneling, a coffered ceiling, and a gas fireplace, creating an inviting workspace. The well-appointed kitchen features granite countertops, stainless steel appliances, a center island with breakfast bar, and a spacious walk-in pantry. A cozy keeping room with a double-sided gas fireplace provides the perfect place to relax while remaining connected to the heart of the home. On the opposite side of the fireplace, an additional office or library area offers built-in desks and benches beneath soaring cathedral ceilings. The great room is filled with natural light and offers built-in bookcases, a gas fireplace, and expansive windows overlooking the golf course. The main-level owner's suite serves as a private retreat with its own gas fireplace, subtle cove lighting, dual walk-in closets, and a spacious bathroom featuring granite countertops and a dressing area. Upstairs, you'll find a large family or media room complete with a convenient kitchenette, along with four generously sized bedrooms each with walk-in closets and three full bathrooms. The terrace level expands the home's living and entertaining space with a fireplace, areas ideal for a pool table and home theater, a wine tasting room, an additional bedroom, and a full bath. Additional features include a side-entry mudroom, laundry chute, and central vacuum system. Outdoor living is equally inviting with a screened patio, upper deck, and a spacious patio below perfect for enjoying the surrounding views. Residents of Governors Towne Club enjoy access to community amenities including a clubhouse, pool, tennis courts, basketball court, and playground, all within a highly desirable golf course setting.

6
beds

7
baths

8,110 Sq.Ft. LIVING AREA

0.62 Acres lot

Kate Viola

Kate Viola

Features & Amenities

Interior

  • total bedrooms6
  • Total bathrooms7
  • full bathrooms5
  • half bathrooms2
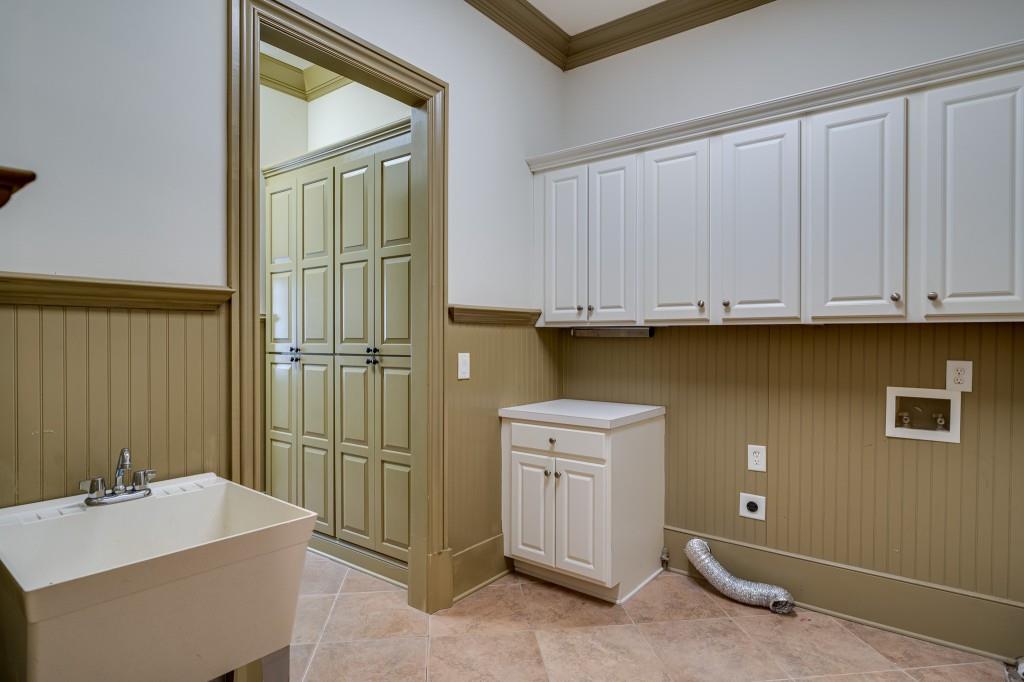
  • Laundry room Laundry Chute, Laundry Room, Main Level
  • Flooring Carpet, Ceramic Tile, Hardwood, Tile
  • Fireplace Basement, Family Room, Gas Log, Gas Starter, Glass Doors, Master Bedroom
  • APPLIANCES Dishwasher, Disposal, Gas Cooktop, Gas Range, Gas Water Heater, Indoor Grill, Microwave, Range Hood, Refrigerator, Self Cleaning Oven, Other
  • other interior Features Beamed Ceilings, Bookcases, Cathedral Ceiling(s), Central Vacuum, Disappearing Attic Stairs, Double Vanity, Entrance Foyer 2 Story, High Ceilings 10 ft Main, High Speed Internet, His and Hers Closets, Tray Ceiling(s), Wet Bar

Area & Lot

  • Status Leased
  • Date Leased May 15, 2026
  • Living Area8,110 Sq.Ft.
  • Total Area8,110 Sq.Ft.
  • Lot Area0.62 Acres
  • MLS® ID7732952
  • TypeResidential
  • YEAR BUILT2004
  • Architecture StylesTraditional
  • Water FrontageNone
  • View DescriptionGolf Course, Other
  • Elementary SchoolPickett's Mill
  • Middle SchoolDurham
  • High SchoolAllatoona

Exterior

  • STORIES3
  • Garage Space3.0
  • utilitiesCable Available, Electricity Available, Natural Gas Available, Phone Available, Sewer Available, Water Available
  • PoolNone
  • roofComposition, Shingle
  • lot featuresBack Yard, Front Yard, Landscaped, Private, Wooded
  • parkingAttached, Driveway, Garage, Garage Door Opener, Garage Faces Side, Kitchen Level, Level Driveway
  • HEAT TYPEForced Air, Natural Gas
  • AIR CONDITIONINGCeiling Fan(s), Central Air
  • Disability FeaturesNone
  • security FeaturesCarbon Monoxide Detector(s), Security Gate, Security Guard, Security System Owned, Smoke Detector(s)
  • other exterior FeaturesPrivate Entrance, Private Yard, Rear Stairs

Financial

  • Lease Price$7,000/mo
  • Lease Term 12 MONTHS

Connect With Me

Start Your Home Search